(336) 798-2898 Leigh@lakefp.com Lake Front Properties
Traffic Dashboard
Home
  • SEARCH
  • FEATURED PROPERTIES
  • COMMUNITIES
    • HIGH ROCK LAKE
    • BADIN LAKE
    • LAKE TILLERY
    • DAVIDSON COUNTY
    • ROWAN COUNTY
    • GUILFORD COUNTY
    • RANDOLPH COUNTY
    • MONTGOMERY COUNTY
    • STANLY COUNTY
  • RECENTLY SOLD
  • BUYING
  • SELLING
  • ABOUT
    • LAKE FRONT EXPERTS
    • OUR TESTIMONIALS
  • CONTACT
Traffic Dashboard
Lake Front Properties
(336) 798-2898 Leigh@lakefp.com
  • Lake Front Properties
    8225 Linwood-Southmont Road
    Lexington, NC 27292
    336-798-2898
    info@lakefp.com
About
  • Home
  • About
  • Contact
Search
  • Search Properties
Local Guide
  • Search by City
  • Search by Subdivision
  • Search by Zip
  • Search by Area
Legal
  • Privacy
  • Terms
  • DMCA
  • Accessibility
  • Fair Housing
Account
  • Dashboard
  • Logout
  • Login
Leigh Chase | BelleRose Estate - Footer Logo
©2026 Lake Front Properties. All rights reserved.
Website built by CloseHack.
Canopy MLS

​Listings courtesy of Canopy MLS as distributed by MLS GRID. Based on information submitted to the MLS GRID as of 2026-09-01 02:36:38. All data is obtained from various sources and may not have been verified by broker or MLS GRID. Supplied Open House Information is subject to change without notice. All information should be independently reviewed and verified for accuracy. Properties may or may not be listed by the office/agent presenting the information. Some IDX listings have been excluded from this website.

Triad MLS

​Listings identified with the TRIADMLS IDX logo come from TRIADMLS and are held by brokerage firms other than the owner of this website. The listing brokerage is identified in any listing details. Information is deemed reliable but is not guaranteed. 

HIVE MLS

IDX information is provided exclusively for personal, non-commercial use, and may not be used for any purpose other than to identify prospective properties consumers may be interested in purchasing. Information is deemed reliable but not guaranteed.

Return
  • All Types
  • House+2 more
  • $300K-$1.2M
  • Bed/Bath
  • Size
  • Dates
  • Filters
  • Amenities
  • Save
Listings
No results
Sort
Home / Richlands / 109 Easton Drive
109 Easton Drive Richlands, NC 28574 109 Easton Drive Richlands, NC 28574 109 Easton Drive Richlands, NC 28574 109 Easton Drive Richlands, NC 28574 109 Easton Drive Richlands, NC 28574 109 Easton Drive Richlands, NC 28574 109 Easton Drive Richlands, NC 28574 109 Easton Drive Richlands, NC 28574 109 Easton Drive Richlands, NC 28574 109 Easton Drive Richlands, NC 28574 109 Easton Drive Richlands, NC 28574 109 Easton Drive Richlands, NC 28574 109 Easton Drive Richlands, NC 28574 109 Easton Drive Richlands, NC 28574 109 Easton Drive Richlands, NC 28574 109 Easton Drive Richlands, NC 28574 109 Easton Drive Richlands, NC 28574 109 Easton Drive Richlands, NC 28574 109 Easton Drive Richlands, NC 28574 109 Easton Drive Richlands, NC 28574 109 Easton Drive Richlands, NC 28574 109 Easton Drive Richlands, NC 28574 109 Easton Drive Richlands, NC 28574 109 Easton Drive Richlands, NC 28574 109 Easton Drive Richlands, NC 28574 109 Easton Drive Richlands, NC 28574 109 Easton Drive Richlands, NC 28574 109 Easton Drive Richlands, NC 28574 109 Easton Drive Richlands, NC 28574 109 Easton Drive Richlands, NC 28574 109 Easton Drive Richlands, NC 28574 109 Easton Drive Richlands, NC 28574 View All Photos

$1,900

| Active

109 Easton Drive

Richlands, NC 28574

3
Beds
2.5
Baths
1.09
Acres
16
Days on Market
100596754
MLS#
Rental
Type
House
Structure
Residential
Zone
Contact

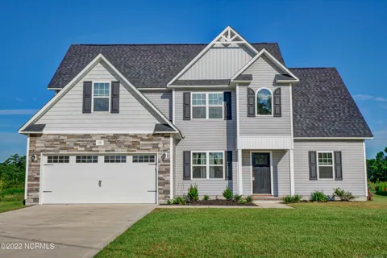
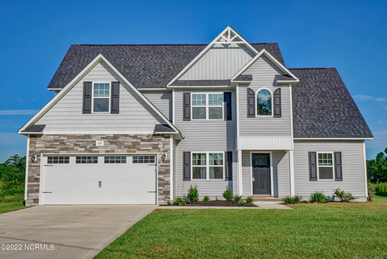
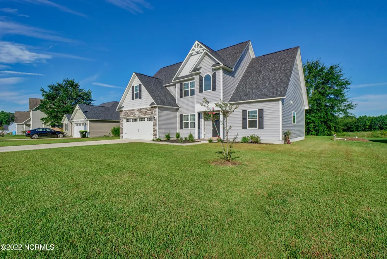
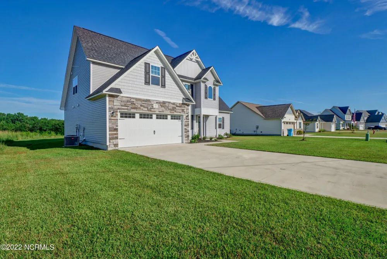
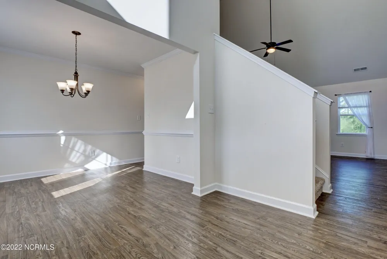
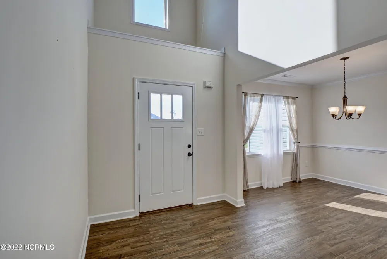
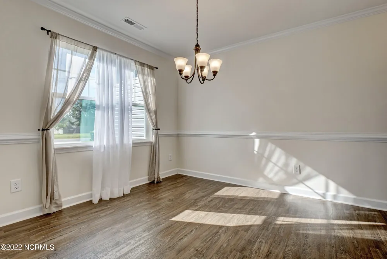
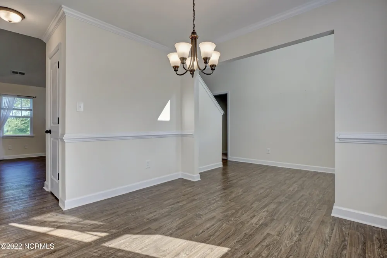
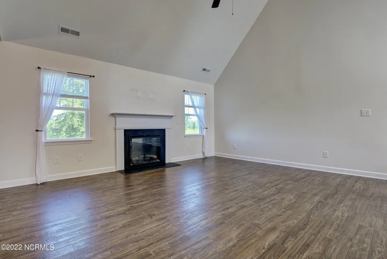
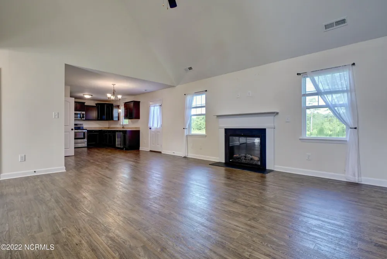
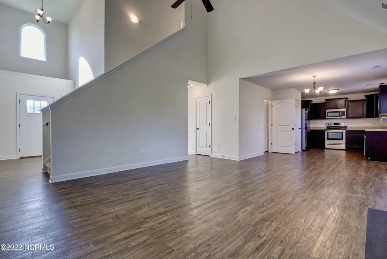
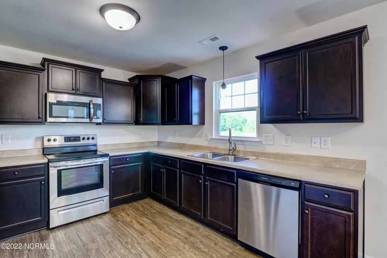
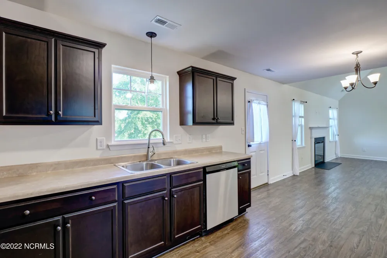
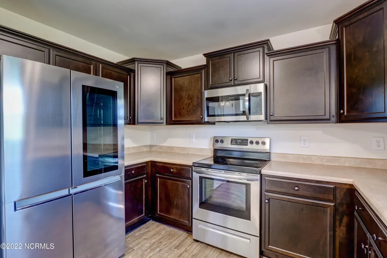
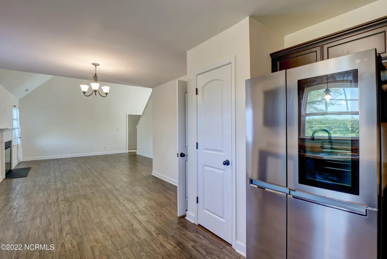
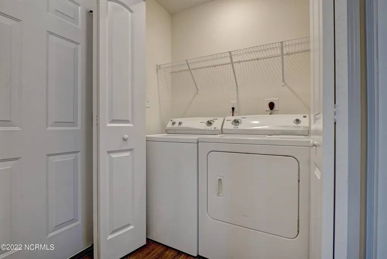
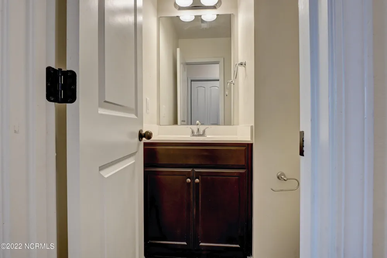
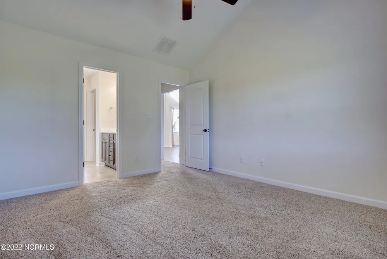
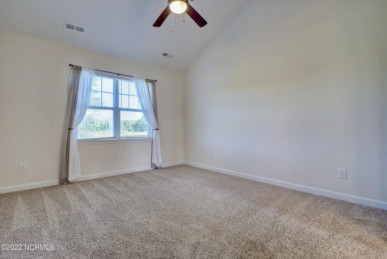
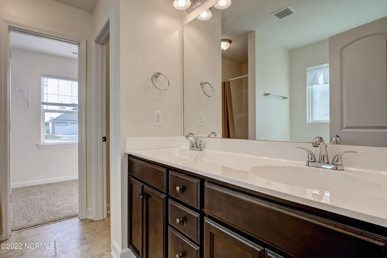
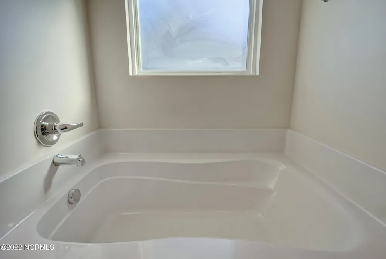
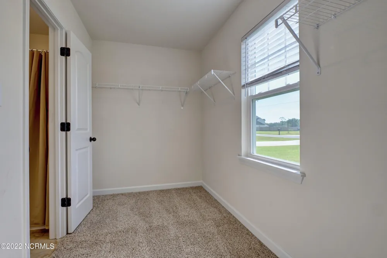
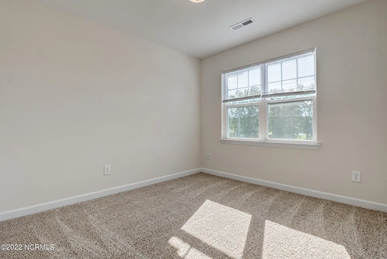
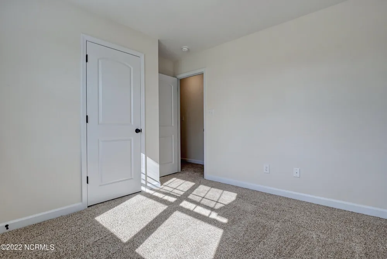
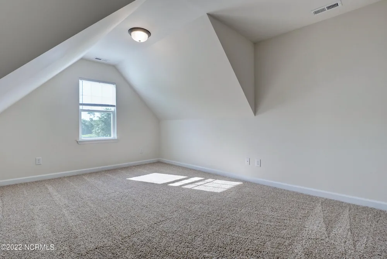
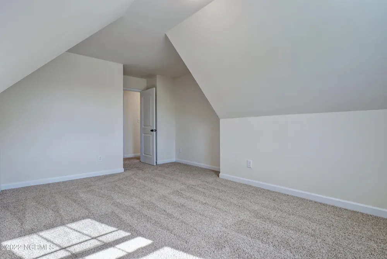
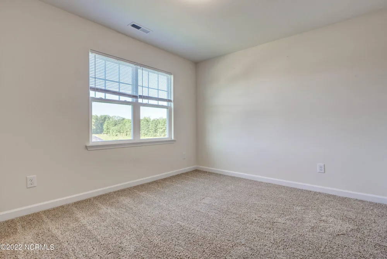
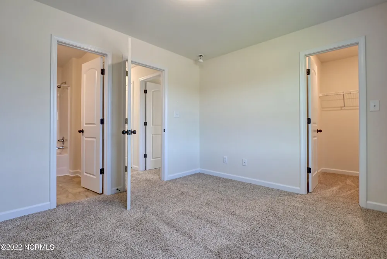
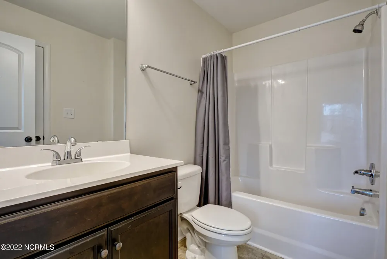
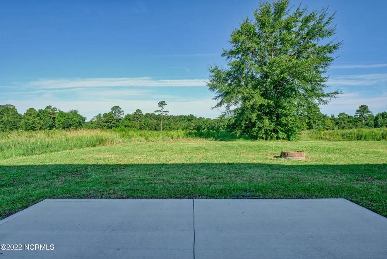
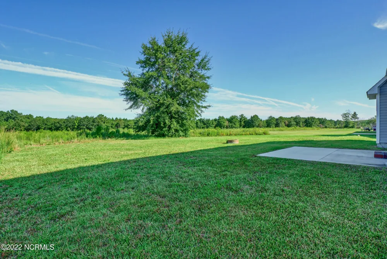
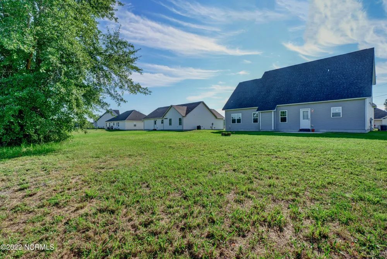
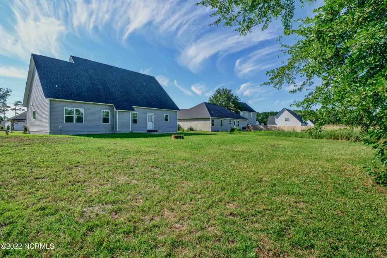
Looking for peace and quiet instead of the hustle and bustle of city life? You'll find it here! This beautiful home has 3 Bedrooms, 2.5 Bathrooms and even features a bonus room on over an acre of land in Richlands. Upon entry, you are welcomed by the two-story foyer and formal dining room that provide multiple entry points to the main living space. High vaulted ceilings in the living room provide the spacious feel and flows perfectly into the kitchen, giving you a functional open floor plan. With all stainless steel appliances and lots of counter space, meal prep will be a breeze! A first floor Master bedroom also boasts vaulted ceilings and large windows to let in natural light. Dual vanity sinks, large soaking tub, and walk-in shower line the Master Bath and lead you into the large walk-in closet, with more than enough room for his and hers! Upstairs you will find the remaining 2 bedrooms and full bath as well as the bonus room that would be perfect as another bedroom or home office! A powder room, washer & dryer hookups downstairs and 2 car garage make sure that this house has everything you may need! Only a short commute to the New River Air Station and Camp Lejeune Wilson Gate and only a 40 minute drive to the beach, you've got the best of both worlds! Apply now! Washer and Dryer included All MPM tenants are required to enroll in the MPM Resident Package - $30.00/mo.

Property Details
Interior
Walk-in Closet(s), High Ceilings, Entrance Foyer, Master Downstairs, Vaulted Ceiling(s), Wash/Dry Connect, Ceiling Fan(s), Pantr
Fireplaces
1
Cooling
Central Air
Heating
Electric, Heat Pump
Cooling Features
Central Air
Bedrooms
3
Bathrooms
2.5
Full Baths
2
Half Baths
1
Stories
2
Acres
1.09
Lot Size (sqft)
47480.0
Parking Features
Paved
Parking Carport Spaces
0.0
Property Type
Rental
Year Built
2020
Appliances
Electric Oven, Built-In Microwave, Washer, Refrigerator, Dryer, Dishwasher
Water Heater
Electric
Subdivision
Meadow Woods
School District
Onslow
Elementary School
Meadow View
Middle School
Southwest
High School
Southwest
County
Onslow
Region
Richlands
Date Available
October 10, 2026
Original List Price
$1,900
Days on Market (Cumulative)
16
HOA
1
Pets
Dogs OK, Yes, Number Limit
MLS #
100596754
Location
Legal

IDX information is provided exclusively for personal, non-commercial use, and may not be used for any purpose other than to identify prospective properties consumers may be interested in purchasing. Information is deemed reliable but not guaranteed.

Provided By
Listed by MPM Properties (#50040)
Listing Office: Maven Properties (#jo759)

Leigh Chase | BelleRose Estate Have a question about this home?

Interested in Purchasing 109 Easton Drive?

Get an estimate on monthly payments on this property.

$
years
Down Payment
$
%
Interest Rate
%
Tax Rate
%
$
$annually
$monthly
Estimated Monthly Payment
$0.00
Loan Amount
$0.00