(336) 798-2898 Leigh@lakefp.com Lake Front Properties
Traffic Dashboard
Home
  • SEARCH
  • FEATURED PROPERTIES
  • COMMUNITIES
    • HIGH ROCK LAKE
    • BADIN LAKE
    • LAKE TILLERY
    • DAVIDSON COUNTY
    • ROWAN COUNTY
    • GUILFORD COUNTY
    • RANDOLPH COUNTY
    • MONTGOMERY COUNTY
    • STANLY COUNTY
  • RECENTLY SOLD
  • BUYING
  • SELLING
  • ABOUT
    • LAKE FRONT EXPERTS
    • OUR TESTIMONIALS
  • CONTACT
Traffic Dashboard
Lake Front Properties
(336) 798-2898 Leigh@lakefp.com
  • Lake Front Properties
    8225 Linwood-Southmont Road
    Lexington, NC 27292
    336-798-2898
    info@lakefp.com
About
  • Home
  • About
  • Contact
Search
  • Search Properties
Local Guide
  • Search by City
  • Search by Subdivision
  • Search by Zip
  • Search by Area
Legal
  • Privacy
  • Terms
  • DMCA
  • Accessibility
  • Fair Housing
Account
  • Dashboard
  • Logout
  • Login
Leigh Chase | BelleRose Estate - Footer Logo
©2026 Lake Front Properties. All rights reserved.
Website built by CloseHack.
Canopy MLS

​Listings courtesy of Canopy MLS as distributed by MLS GRID. Based on information submitted to the MLS GRID as of 2026-09-01 03:36:35. All data is obtained from various sources and may not have been verified by broker or MLS GRID. Supplied Open House Information is subject to change without notice. All information should be independently reviewed and verified for accuracy. Properties may or may not be listed by the office/agent presenting the information. Some IDX listings have been excluded from this website.

Triad MLS

​Listings identified with the TRIADMLS IDX logo come from TRIADMLS and are held by brokerage firms other than the owner of this website. The listing brokerage is identified in any listing details. Information is deemed reliable but is not guaranteed. 

HIVE MLS

IDX information is provided exclusively for personal, non-commercial use, and may not be used for any purpose other than to identify prospective properties consumers may be interested in purchasing. Information is deemed reliable but not guaranteed.

Return
  • All Types
  • House+2 more
  • $300K-$1.2M
  • Bed/Bath
  • Size
  • Dates
  • Filters
  • Amenities
  • Save
Listings
No results
Sort
Home / Richlands / 114 Pear Tree Lane
114 Pear Tree Lane Richlands, NC 28574 114 Pear Tree Lane Richlands, NC 28574 114 Pear Tree Lane Richlands, NC 28574 114 Pear Tree Lane Richlands, NC 28574 114 Pear Tree Lane Richlands, NC 28574 114 Pear Tree Lane Richlands, NC 28574 114 Pear Tree Lane Richlands, NC 28574 114 Pear Tree Lane Richlands, NC 28574 114 Pear Tree Lane Richlands, NC 28574 114 Pear Tree Lane Richlands, NC 28574 114 Pear Tree Lane Richlands, NC 28574 114 Pear Tree Lane Richlands, NC 28574 114 Pear Tree Lane Richlands, NC 28574 114 Pear Tree Lane Richlands, NC 28574 114 Pear Tree Lane Richlands, NC 28574 114 Pear Tree Lane Richlands, NC 28574 114 Pear Tree Lane Richlands, NC 28574 114 Pear Tree Lane Richlands, NC 28574 114 Pear Tree Lane Richlands, NC 28574 114 Pear Tree Lane Richlands, NC 28574 114 Pear Tree Lane Richlands, NC 28574 114 Pear Tree Lane Richlands, NC 28574 114 Pear Tree Lane Richlands, NC 28574 114 Pear Tree Lane Richlands, NC 28574 114 Pear Tree Lane Richlands, NC 28574 View All Photos

$254,500

| Active

114 Pear Tree Lane

Richlands, NC 28574

1,138
Square Feet
3
Beds
2
Baths
0.41
Acres
34
Days on Market
100592723
MLS#
House
Structure
Residential
Zone
Contact

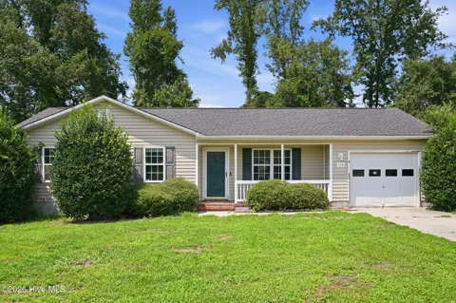
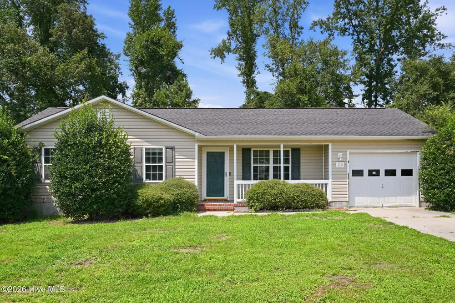
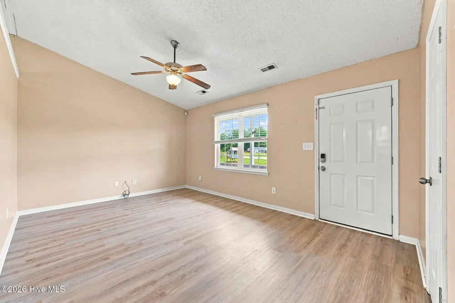
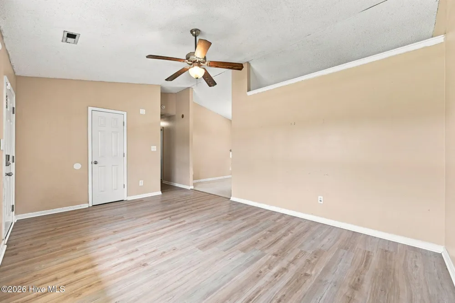
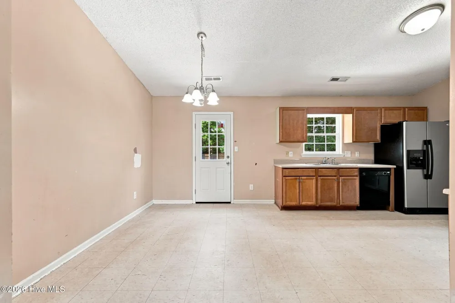
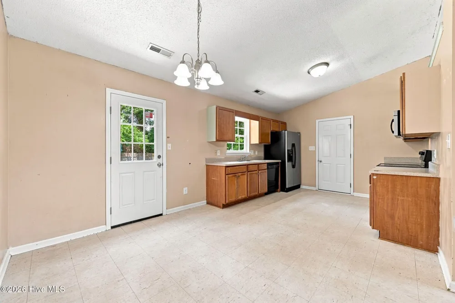
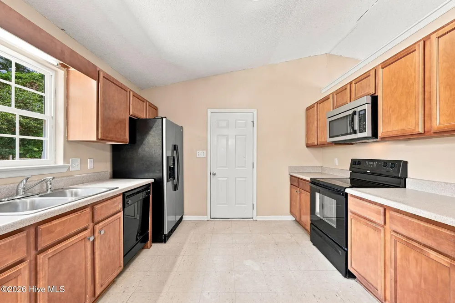
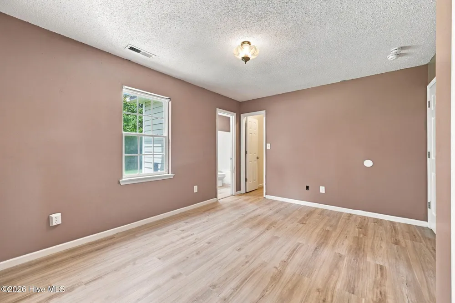
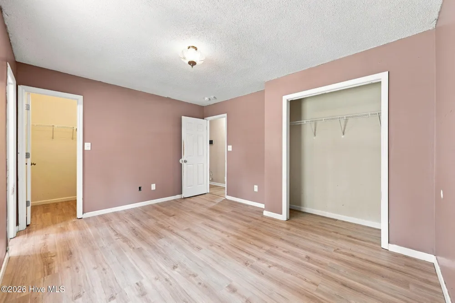
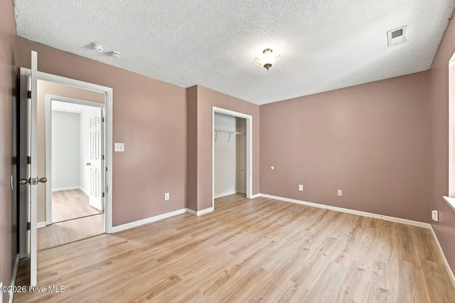
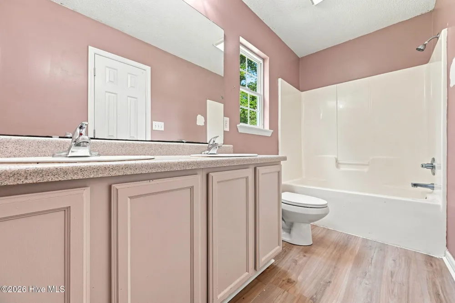
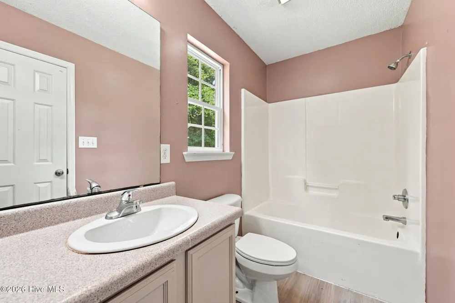
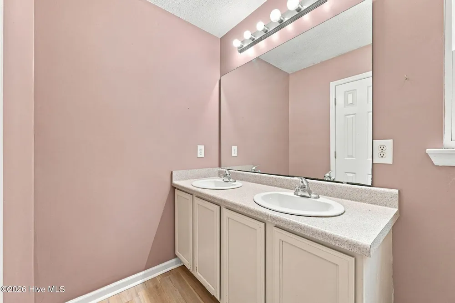
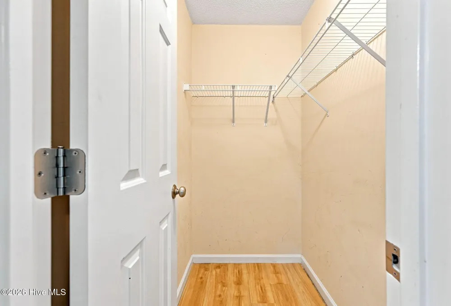
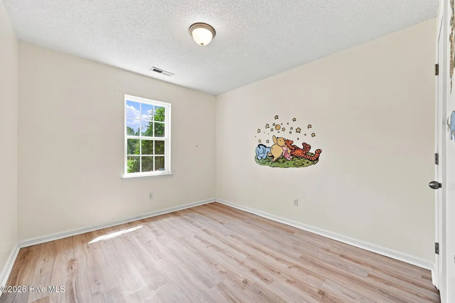
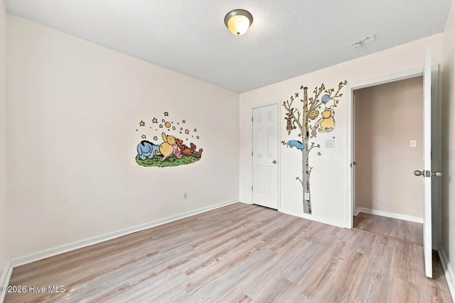
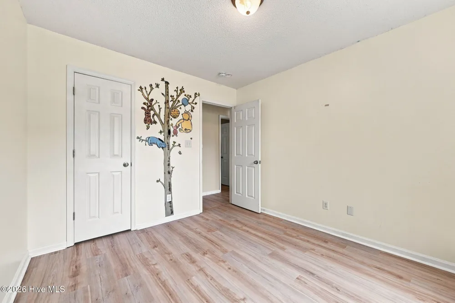
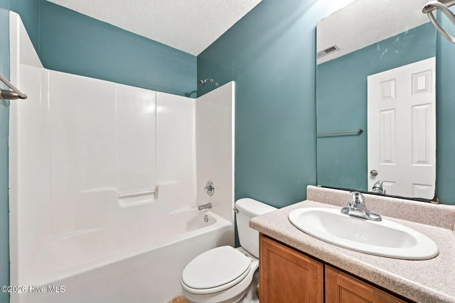
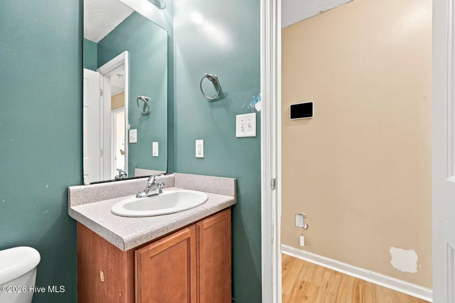
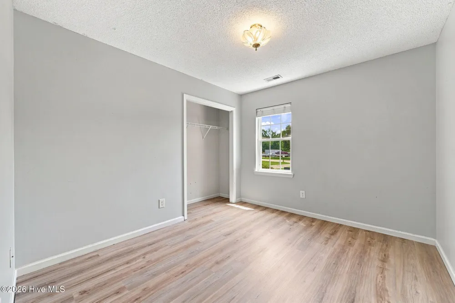
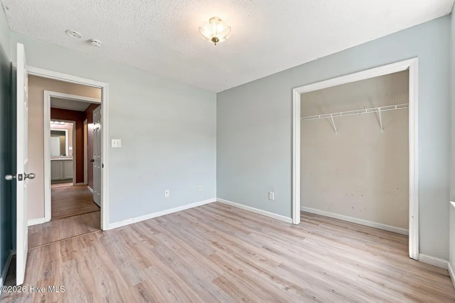
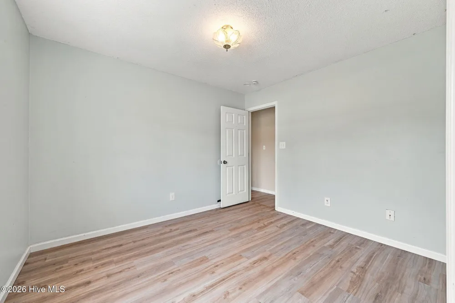
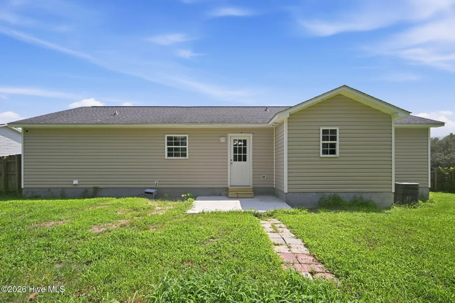
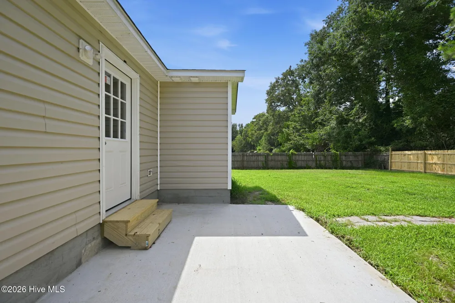
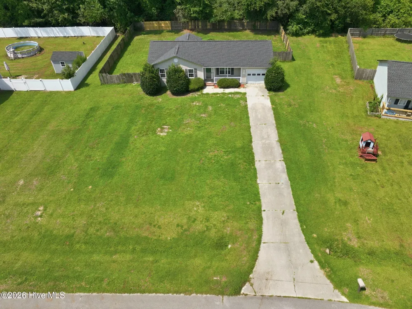
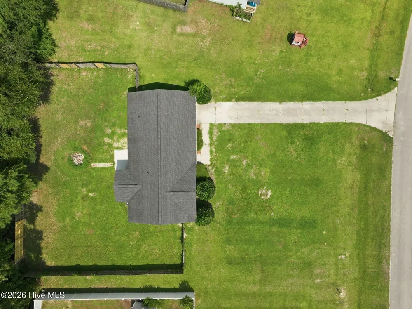
Located in the Meadow View Elementary, Southwest Middle, and Southwest High School districts, this home offers the best of both worlds: the peaceful feeling of country living with a quick commute to Camp Lejeune and Marine Corps Air Station New River. Whether you are looking for your first home, a place to settle in, or a home with room to grow, with $2,500 use as you choose, 114 Pear Tree Lane is ready for you to make it your own! Nestled on a quiet cul de sac, enjoy peaceful mornings with coffee on your front porch. This 3 bedroom, 2 bathroom home offers a comfortable and functional layout designed for everyday living. Walk inside to an inviting living area that flows seamlessly into the eat in kitchen, creating a welcoming space for gathering, entertaining, and making memories. The kitchen features a window over the sink overlooking the spacious backyard, bringing in natural light while offering a beautiful view of the outdoor space. The home also features new flooring throughout the main living areas and all three bedrooms, adding a fresh and updated feel throughout. One of the home's most unique features is the charming classic Winnie the Pooh inspired nursery, complete with hand painted mural artwork by local artist Aubrey Gray. This one of a kind space adds warmth and character while offering the flexibility to remain a nursery or easily transform into an office, guest room, or creative space. Outside, enjoy the benefits of a large fenced in backyard with plenty of room for outdoor entertaining, pets, gardening, or simply enjoying the peaceful surroundings. Located on a quiet cul de sac with no HOA restrictions and only county taxes, this home offers the freedom and space many buyers are looking for.

Property Details
Interior
Ceiling Fan(s)
Cooling
Heat Pump
Heating
Heat Pump, Electric
Cooling Features
Heat Pump
Bedrooms
3
Bathrooms
2.0
Full Baths
2
Stories
1
Acres
0.41
Square Feet
1138.0
Lot Size (sqft)
17860.0
Parking Features
Garage Faces Front, Attached, Off Street, Paved
Parking
1
Parking Spaces
1.0
Parking Type
Garage
Parking Garage Spaces
1.0
Parking Carport Spaces
0.0
Property Type
Purchase
Year Built
2009
Foundation
Slab
Roof
Shingle
Utility Features
Water Connected
Appliances
Built-In Microwave, Built-In Electric Oven, Refrigerator
Water Heater
Electric
Subdivision
Tallman Acres
School District
Onslow
Elementary School
Meadow View
Middle School
Southwest
High School
Southwest
County
Onslow
Region
Richlands
Zoning
R-15
Original List Price
$254,900
Days on Market (Cumulative)
34
MLS #
100592723
Location
Legal

IDX information is provided exclusively for personal, non-commercial use, and may not be used for any purpose other than to identify prospective properties consumers may be interested in purchasing. Information is deemed reliable but not guaranteed.

Provided By
Listed by Rebecca Godissart (#562507427)
Listing Office: CENTURY 21 Champion Real Estate (#jo31)

Leigh Chase | BelleRose Estate Have a question about this home?

Interested in Purchasing 114 Pear Tree Lane?

Get an estimate on monthly payments on this property.

$
years
Down Payment
$
%
Interest Rate
%
Tax Rate
%
$
$annually
$monthly
Estimated Monthly Payment
$0.00
Loan Amount
$0.00