$7,000 seller concession or do as you choose. PRICED TO SELL!
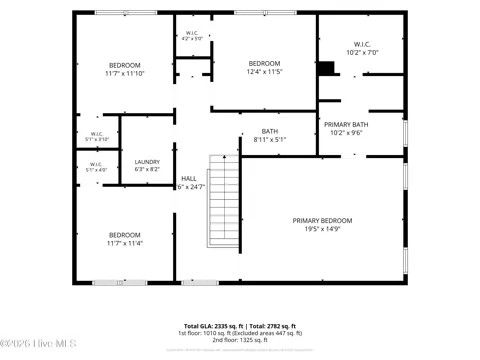
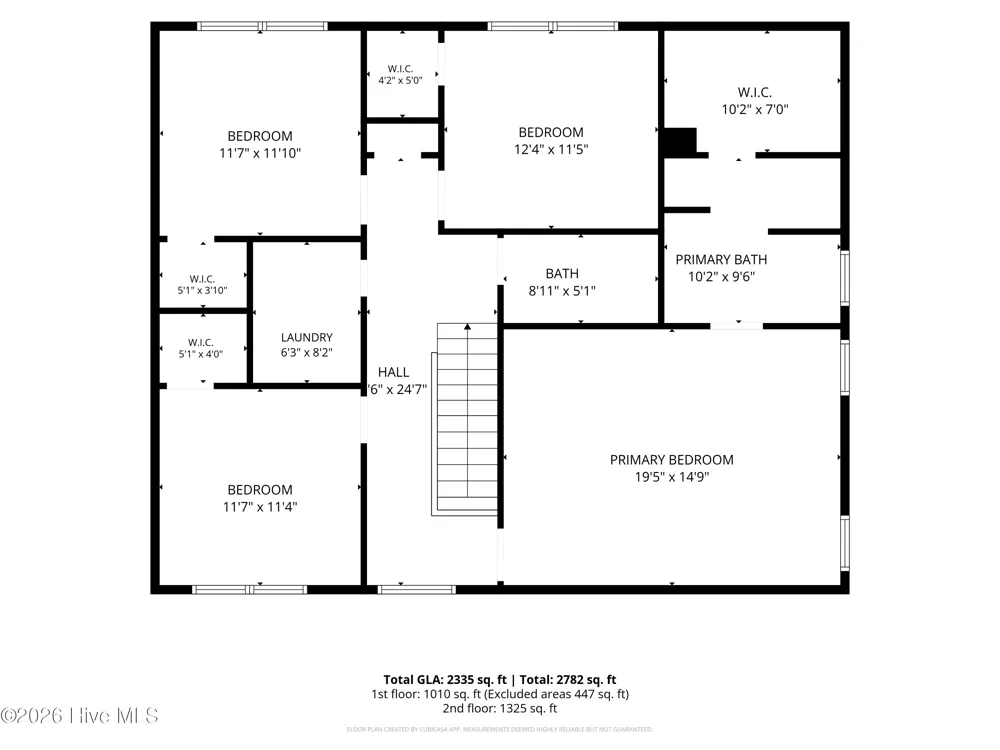
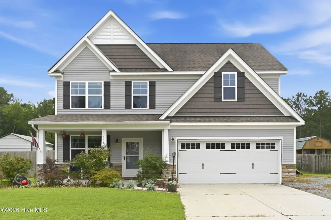
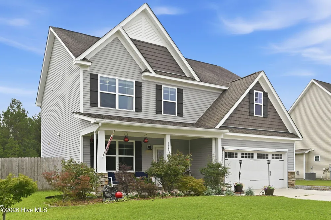
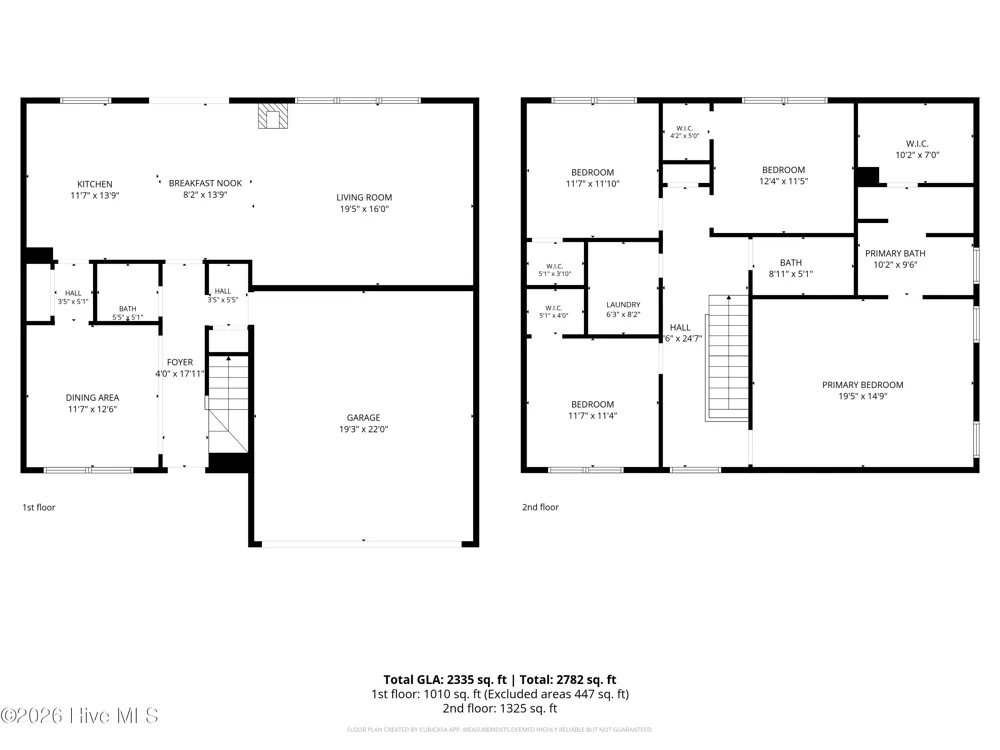
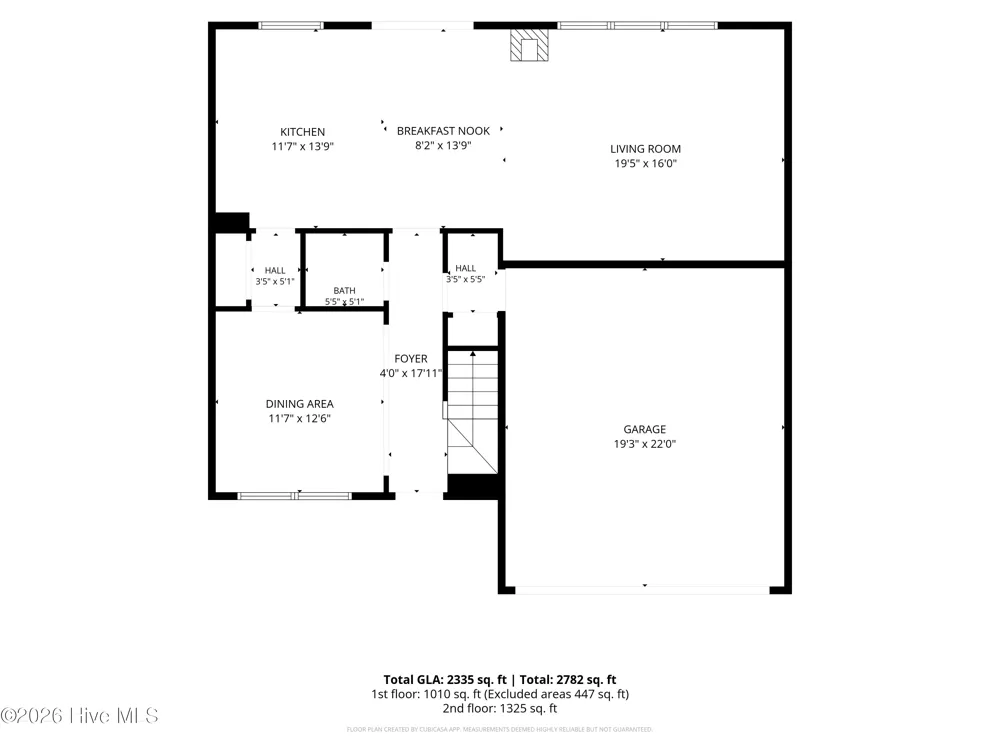
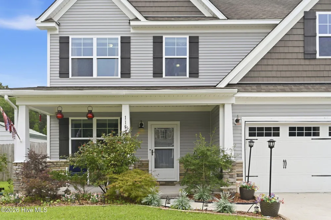
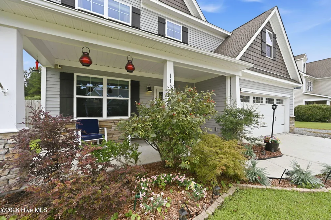
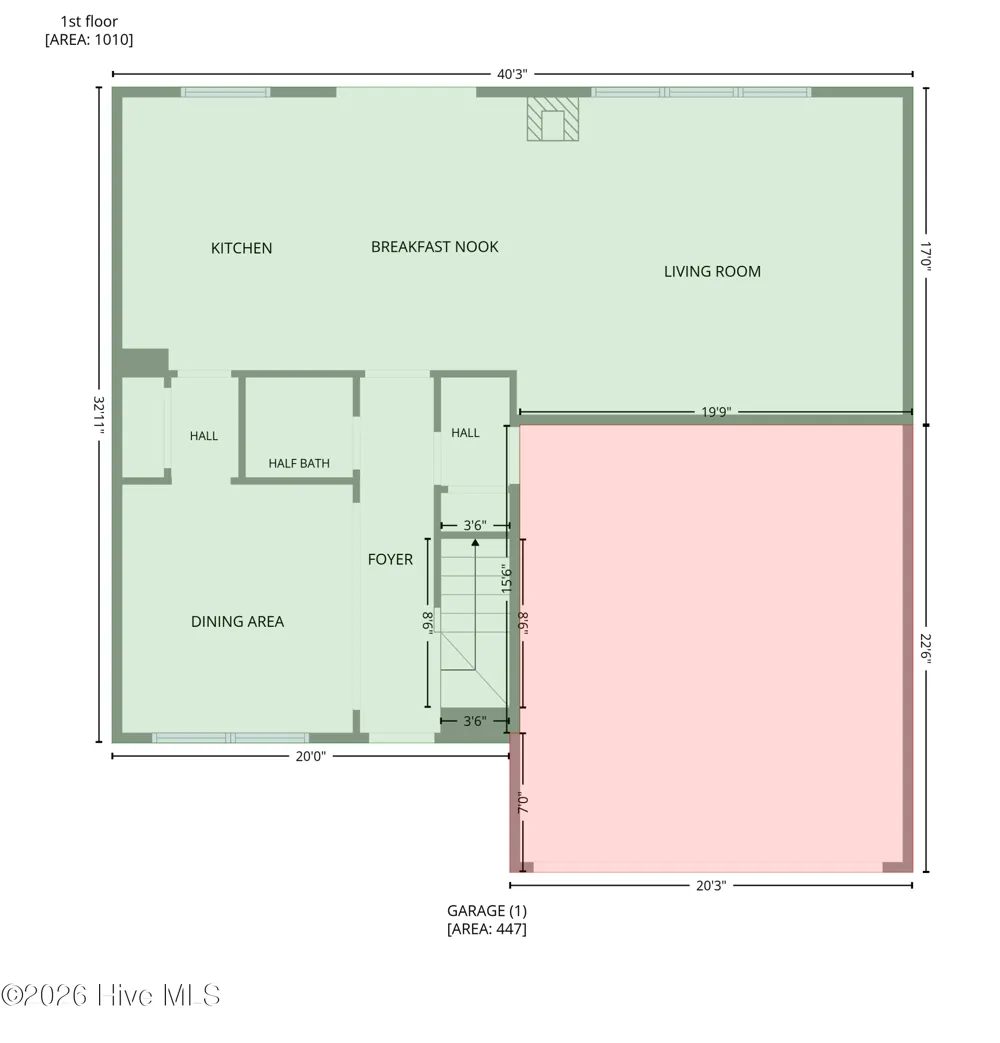
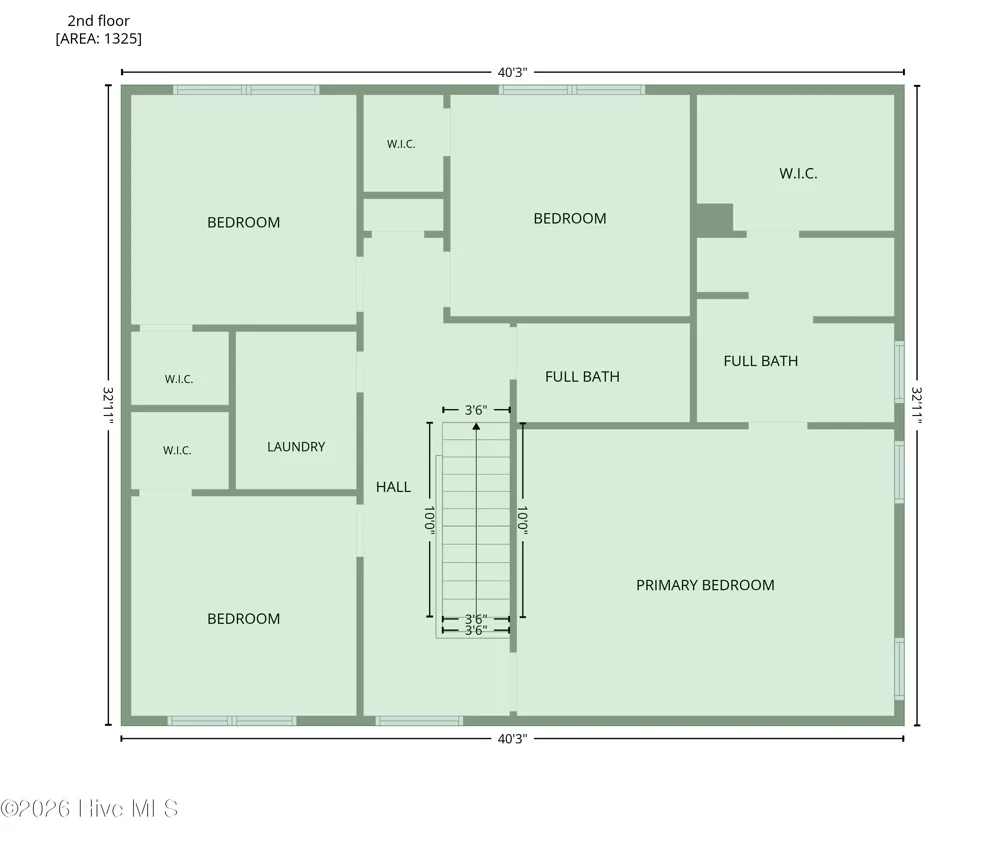
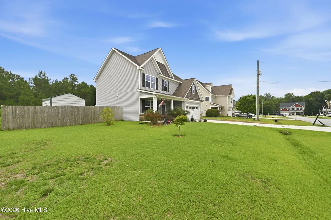
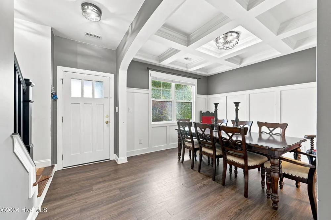
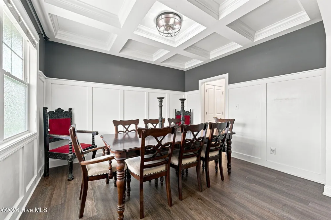
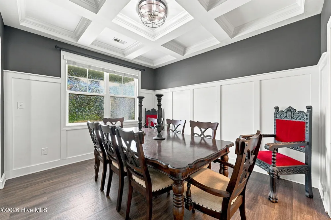
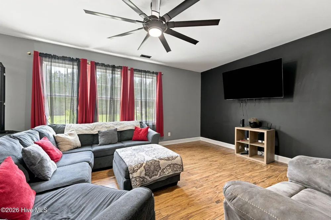
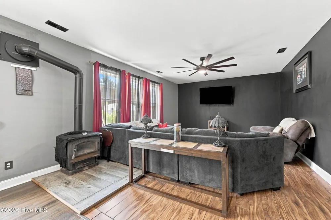
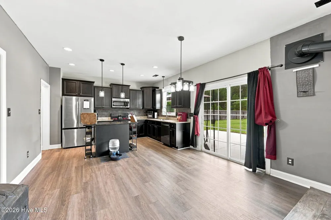
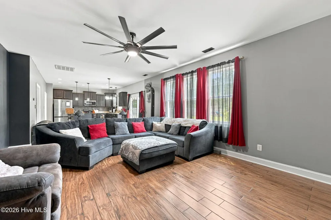
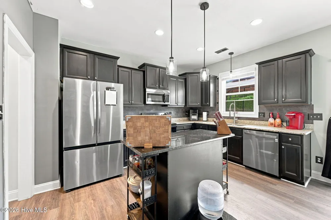
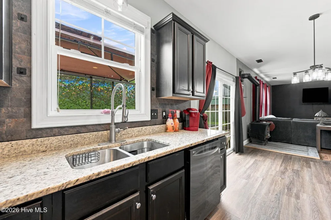
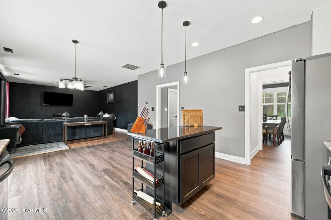
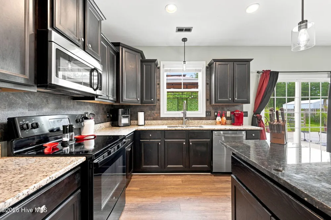
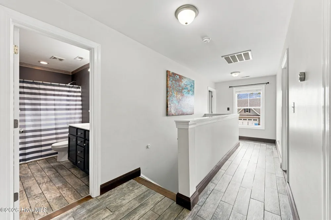
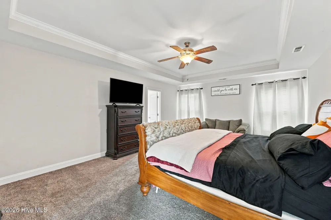
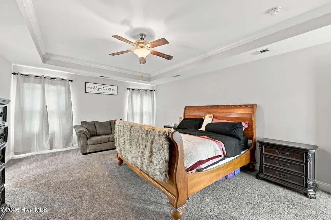
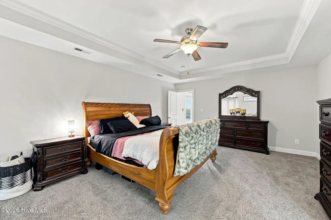
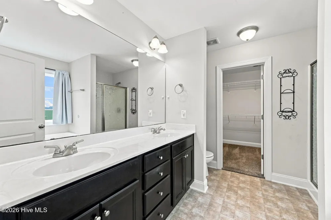
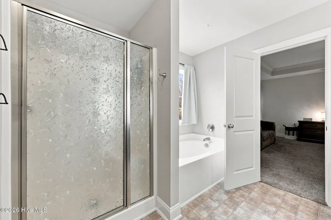
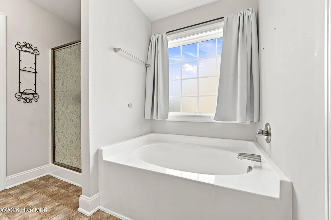
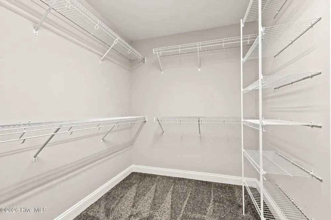
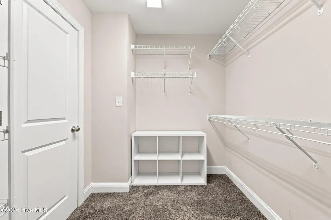
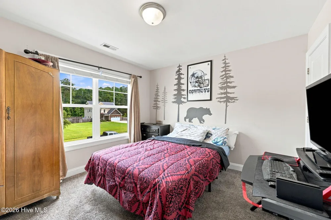
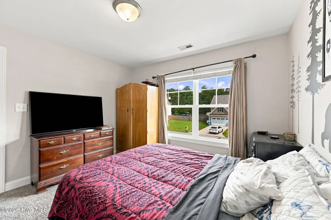
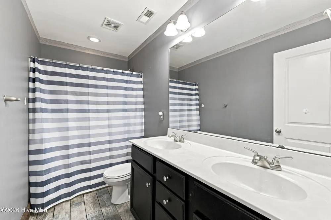
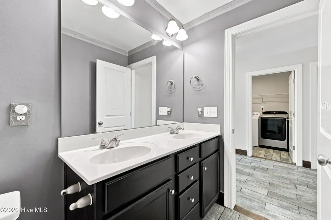
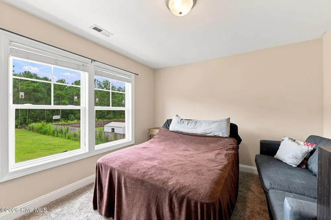
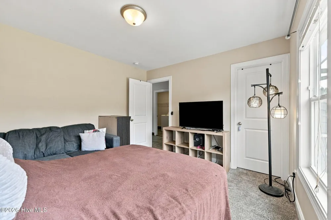
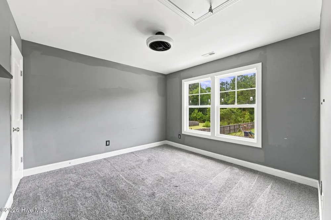
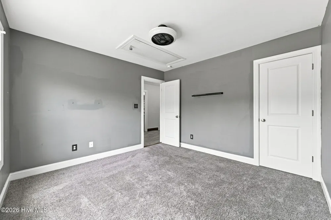
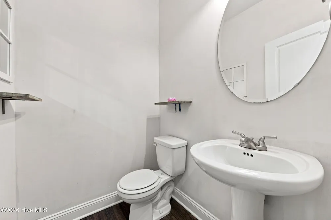
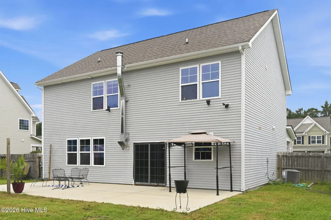
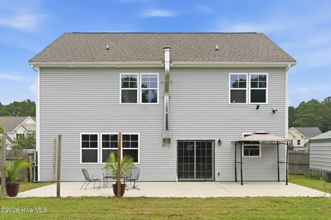
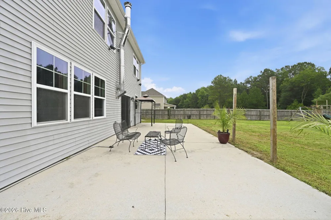
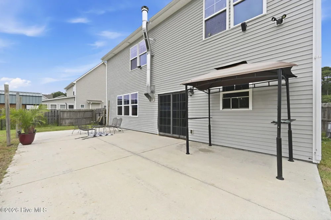
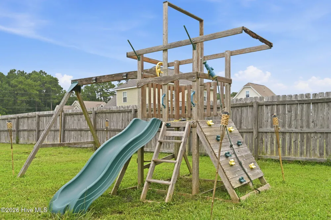
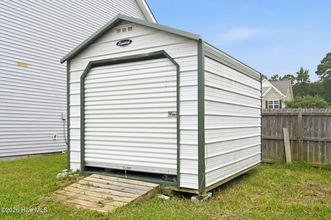
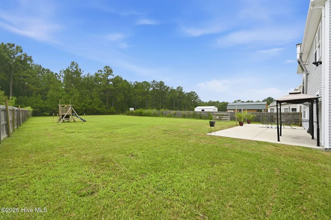
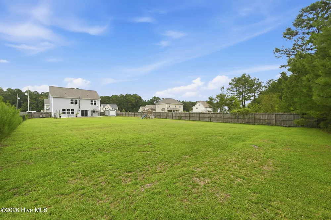
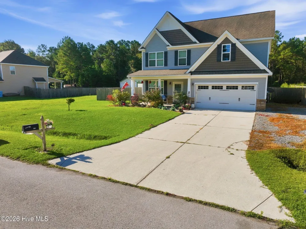
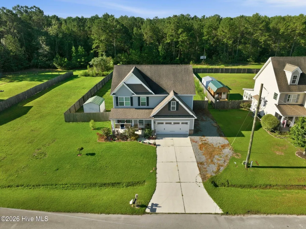
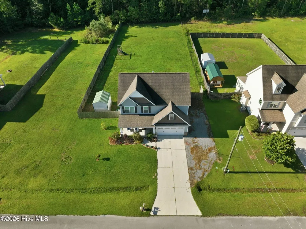
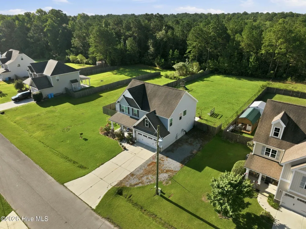
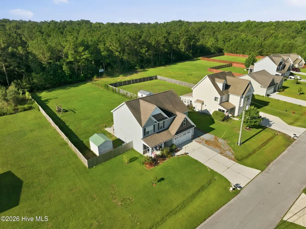
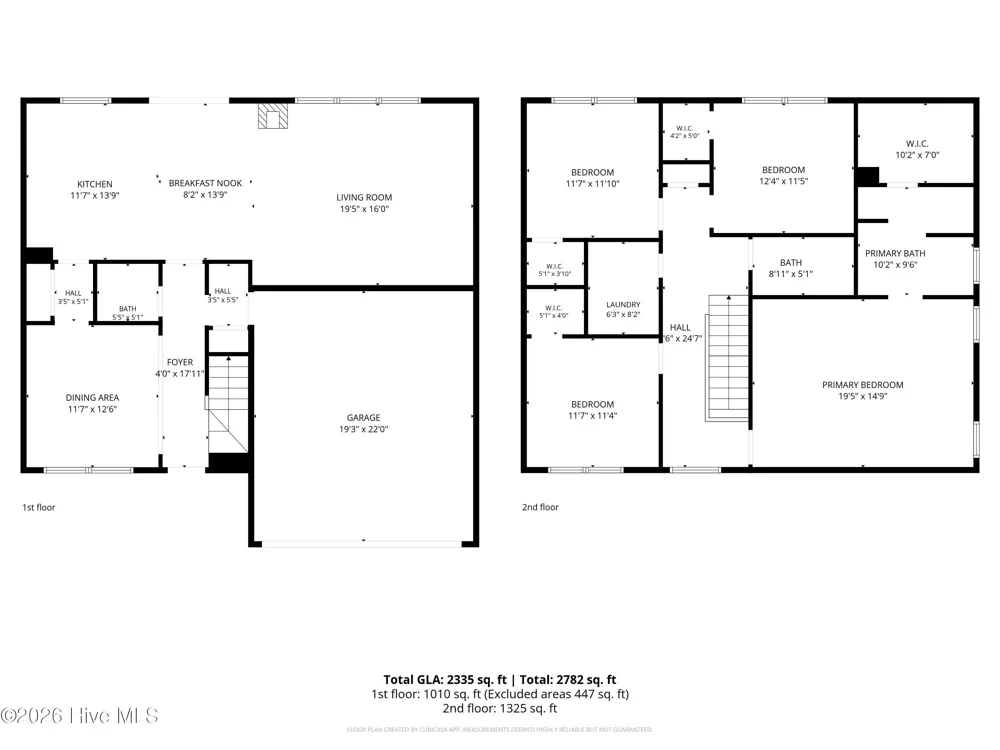
This Cameron floor plan features of 3-bedrooms septic permit alongside a flexible 4th room suitable for an office, den or bonus space. Furthermore, it also encompasses 2.5 baths with 2,335 heated Square Feet. The 1st floor consists of LVP and ceramic tile flooring and new lighting, new ceiling fan, and an unused wood burning fireplace. Modern open floor concept includes a kitchen with granite countertops and a stainless-steel fridge (2022), and kitchen island. Walk-up the stairs on cedar wood stairs to the 2nd floor consisting of ceramic tile hallway. 3 bedrooms have carpet flooring with walk-in closets. With about ½ acre lot, you can enjoy the privacy of the fully fenced backyard with an extended patio sized at 34.5 x 16. Enjoy lots of parking a 2 - car garage, as well as additional parking on side of home for RV (with hookup) or boat.
Property Details
- Interior
- Walk-in Closet(s), Ceiling Fan(s), Walk-In Closet(s)
- Fireplaces
- 1
- Cooling
- Central Air
- Heating
- Electric, Heat Pump
- Cooling Features
- Central Air
- Bedrooms
- 3
- Bathrooms
- 2.5
- Full Baths
- 2
- Half Baths
- 1
- Stories
- 2
- Acres
- 0.48
- Square Feet
- 2335.0
- Lot Size (sqft)
- 20909.0
- Parking Features
- Garage Faces Front, On Site, Paved
- Parking
- 1
- Parking Spaces
- 2.0
- Parking Type
- Garage
- Parking Garage Spaces
- 2.0
- Parking Carport Spaces
- 0.0
- Property Type
- Purchase
- Year Built
- 2014
- Foundation
- Slab
- Roof
- Architectural Shingle
- Utility Features
- Water Connected
- Appliances
- Electric Oven, Electric Cooktop, Built-In Microwave, Dishwasher
- Subdivision
- Cottle Branch
- School District
- Onslow
- Elementary School
- Heritage Elementary
- Middle School
- Trexler
- High School
- Richlands
- County
- Onslow
- Region
- Richlands
- Zoning
- RA
- Original List Price
- $319,990
- Days on Market (Cumulative)
- 34
- HOA
- 1
- HOA Fees
- 110.0
Location
Legal
IDX information is provided exclusively for personal, non-commercial use, and may not be used for any purpose other than to identify prospective properties consumers may be interested in purchasing. Information is deemed reliable but not guaranteed.
Provided By
Listed by Jarvais Roco (#551507177)
Listing Office: RE/MAX Homestead Swansboro (#o551555058)