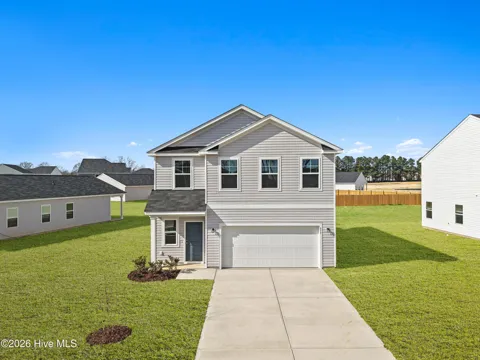
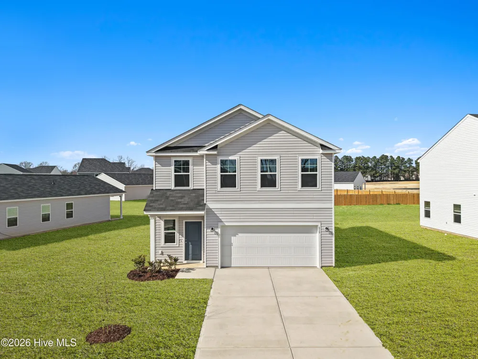
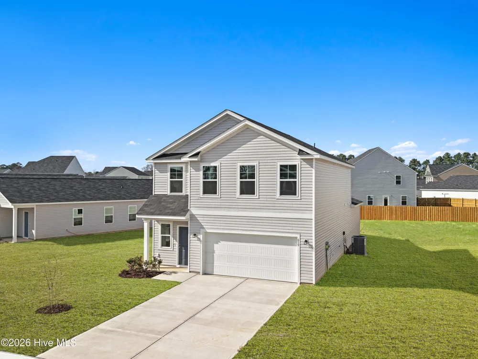
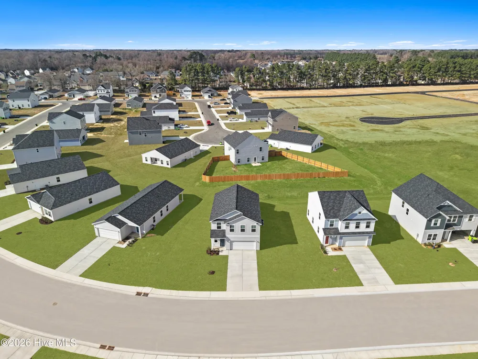
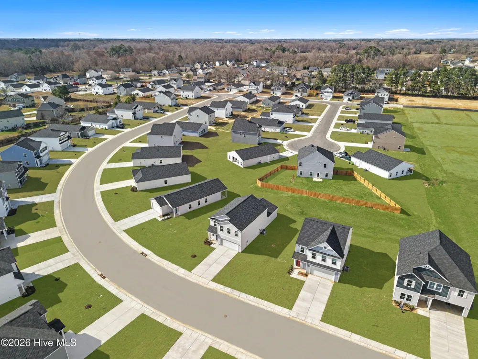
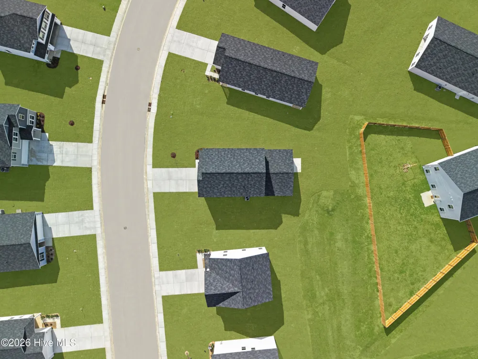
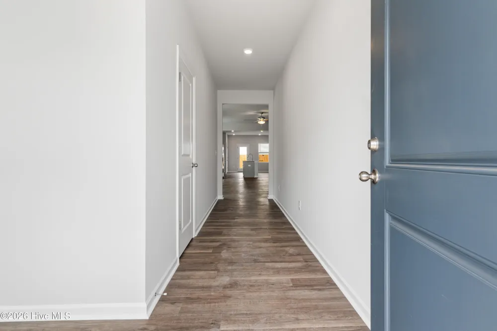
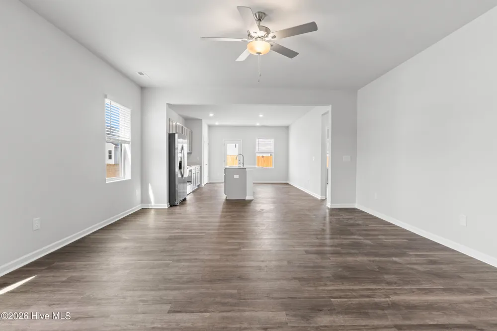
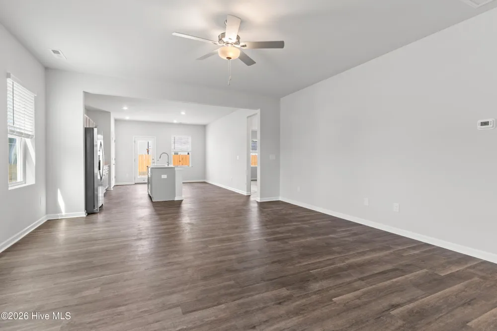
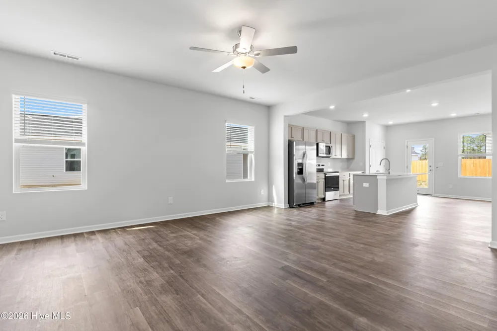
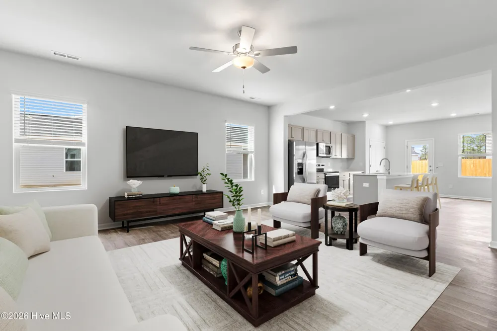
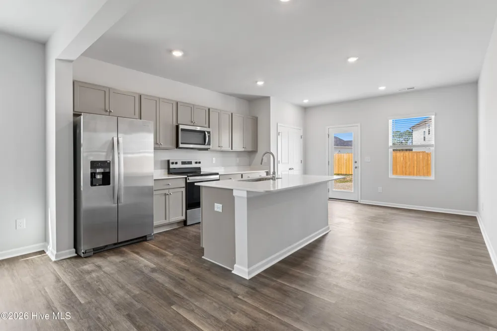
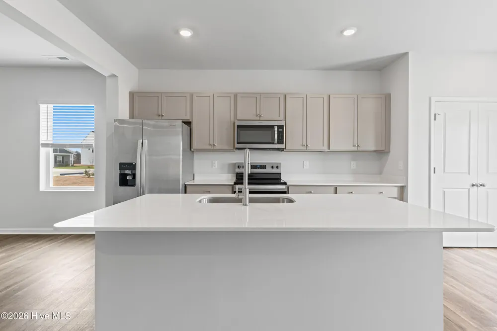
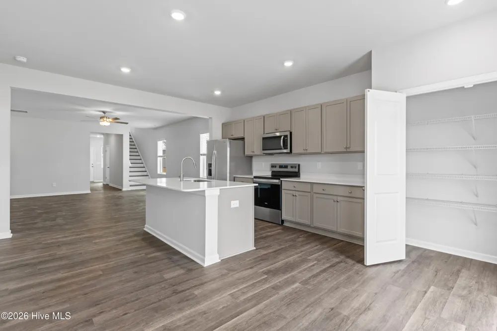
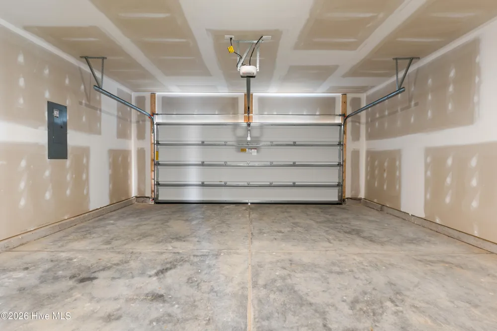
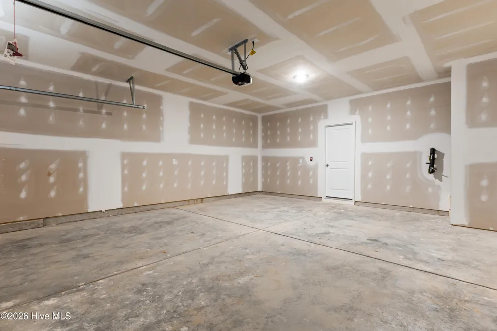
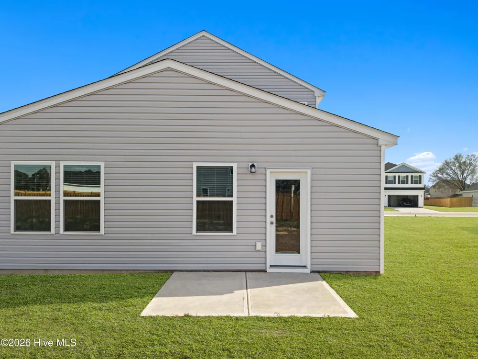
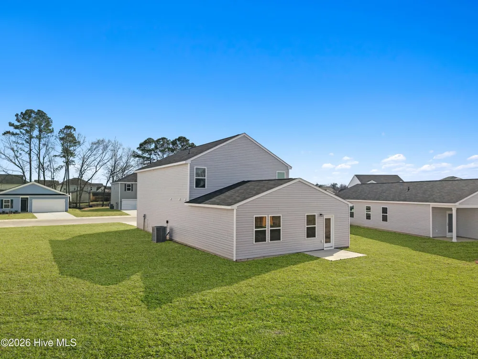
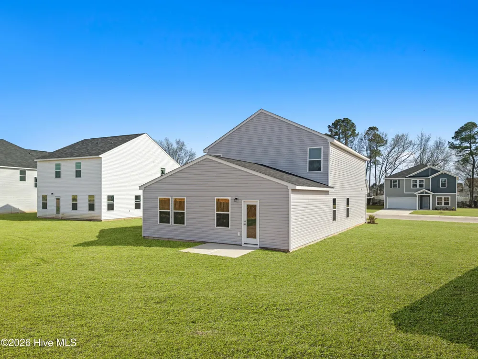
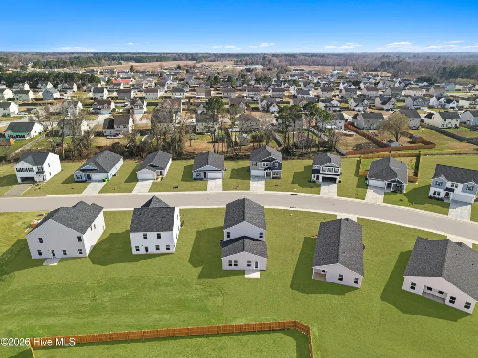
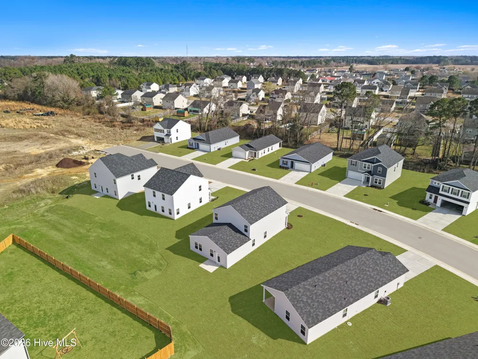
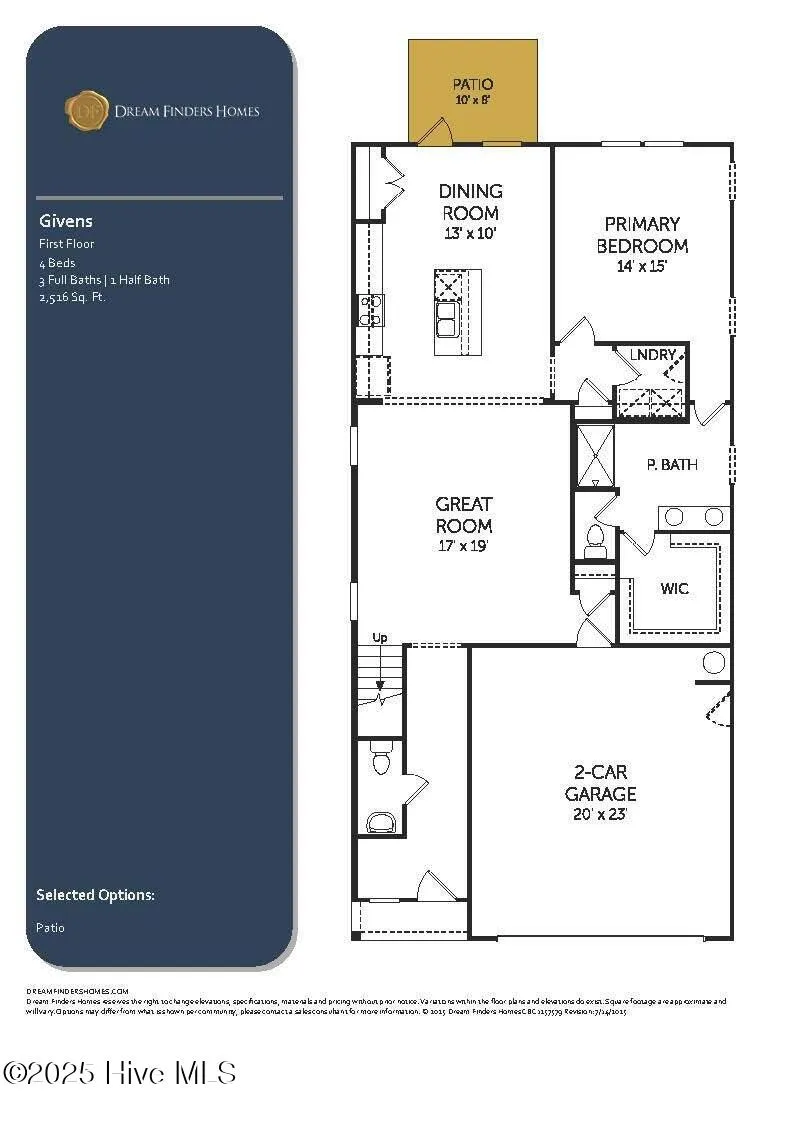
Located in Squires Run Village in Richlands, NC, this Givens floor plan offers 4 bedrooms, 3.5 bathrooms, and a 2 car garage with a layout designed for both function and flexibility. The main level features 9 foot ceilings and an open concept design that connects the kitchen, dining, and living areas, creating a comfortable space for everyday living and entertaining. The kitchen is finished with quartz countertops, a single basin sink, garbage disposal, and a french door pantry.
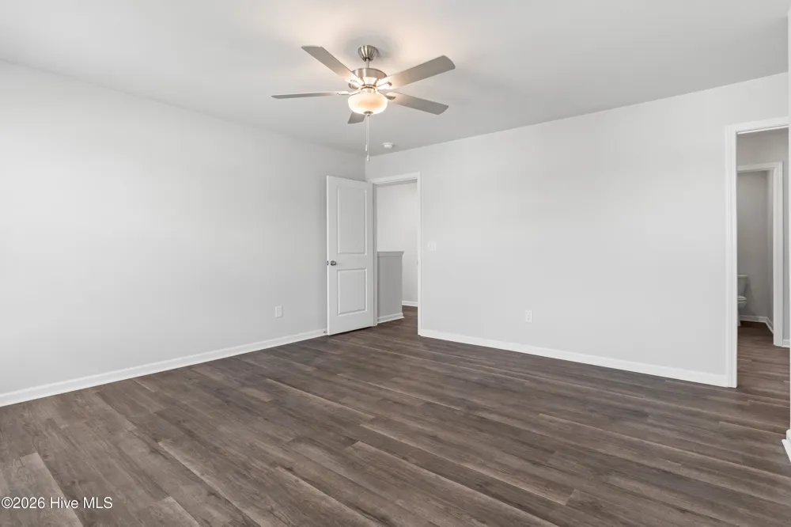
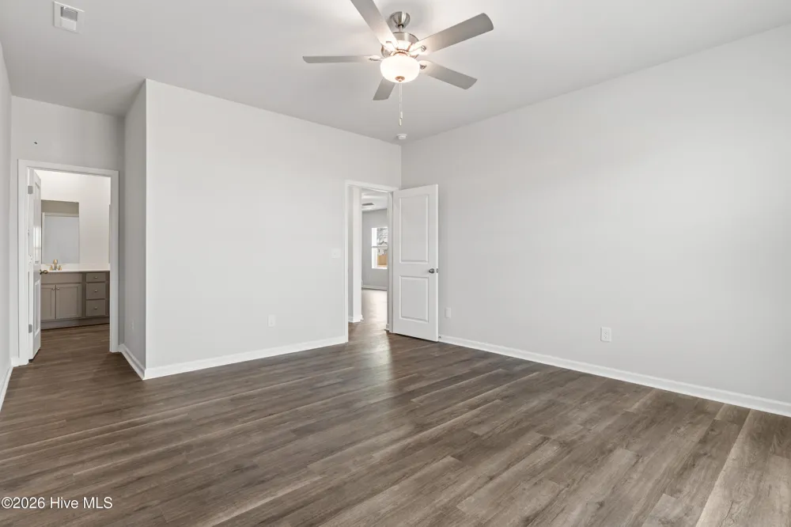
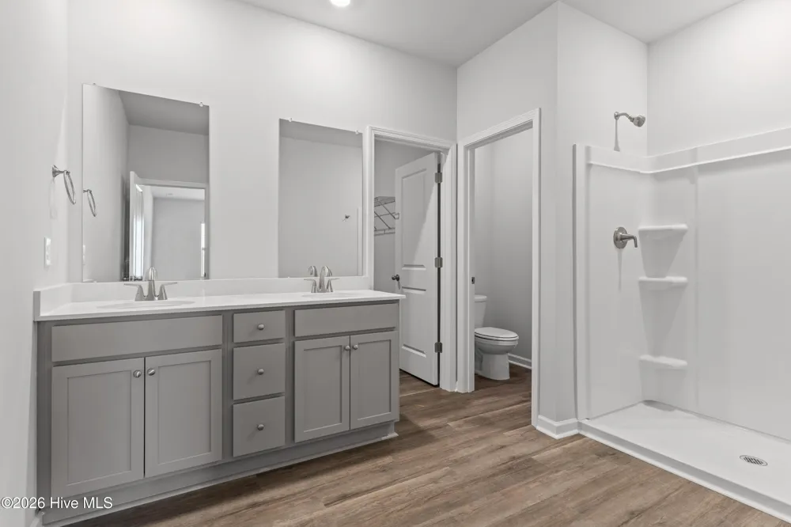
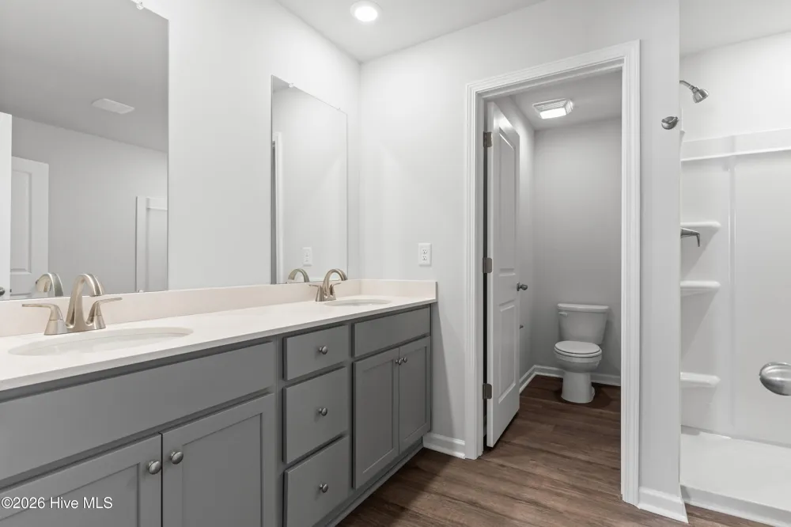
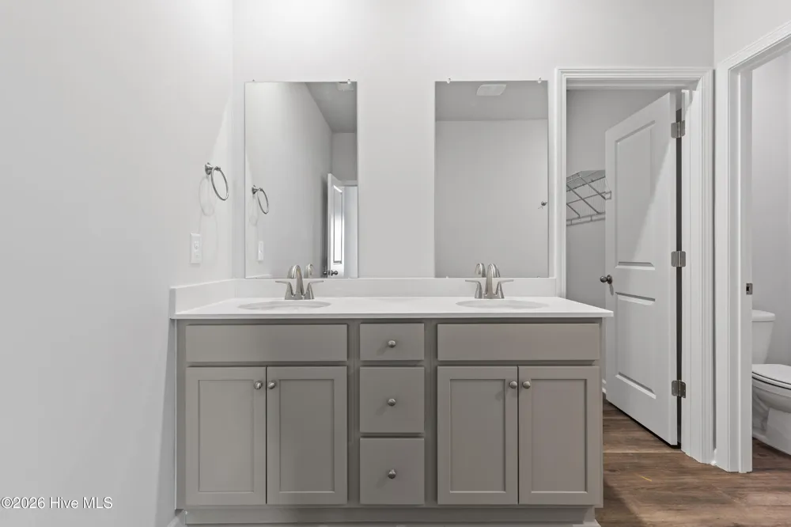
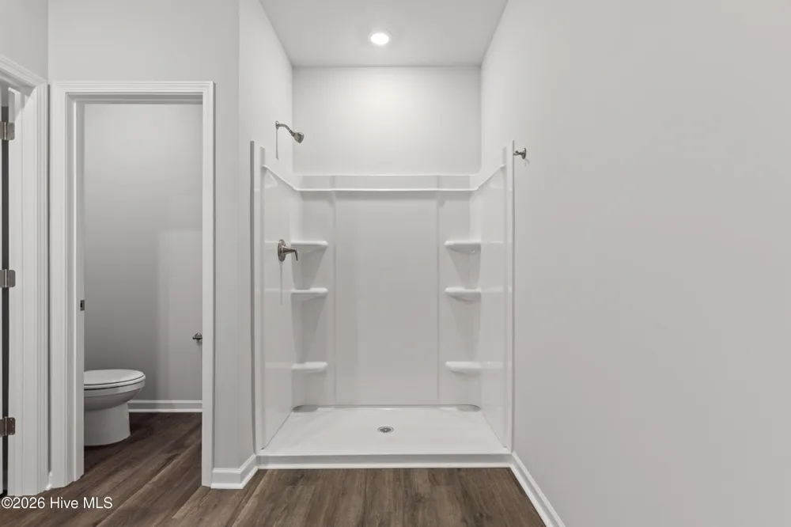
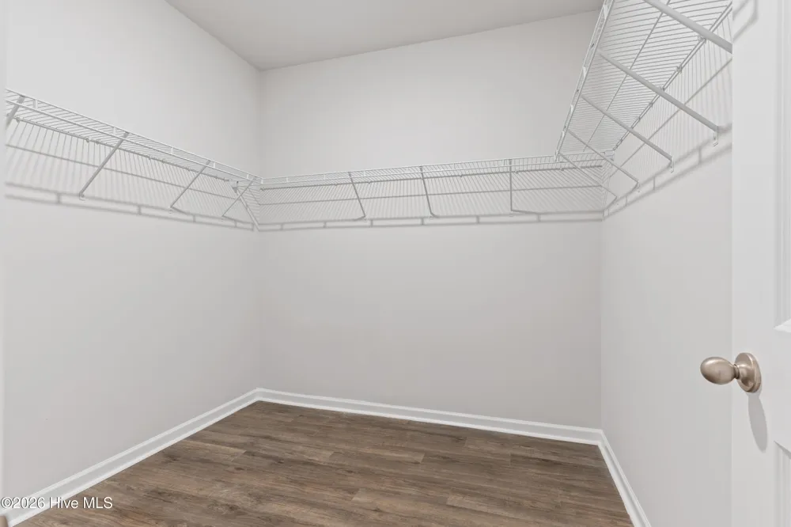
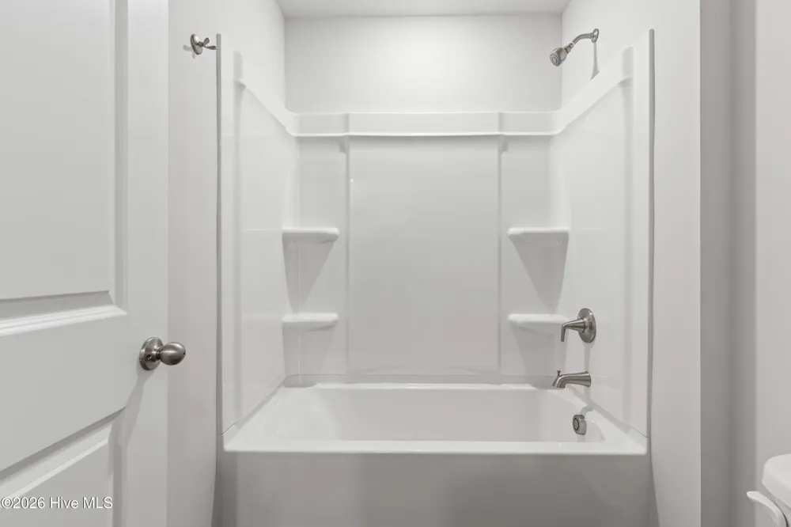
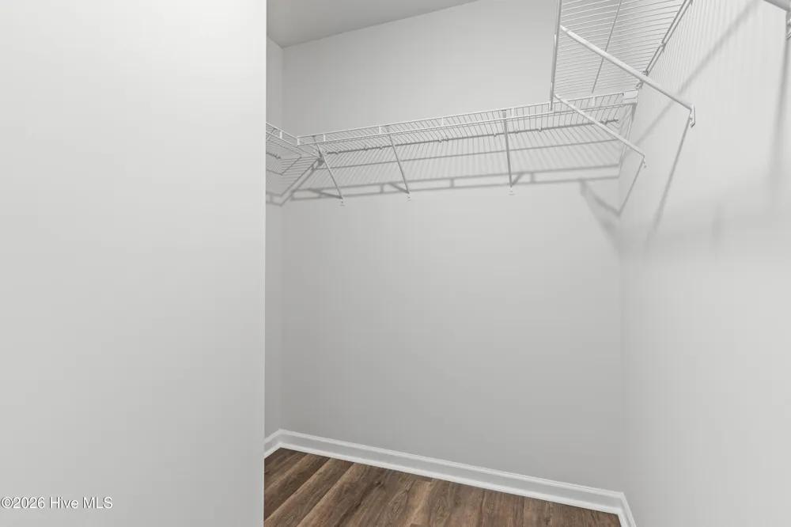
The primary suite is conveniently located on the first floor and offers a spacious and private retreat. The ensuite bathroom includes a walk in shower, double vanity with quartz countertops, and a separate door to the toilet area for added privacy. The large closet adds to the overall functionality of the space.
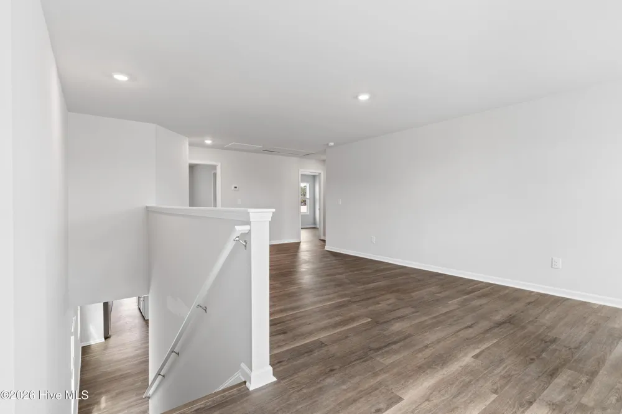
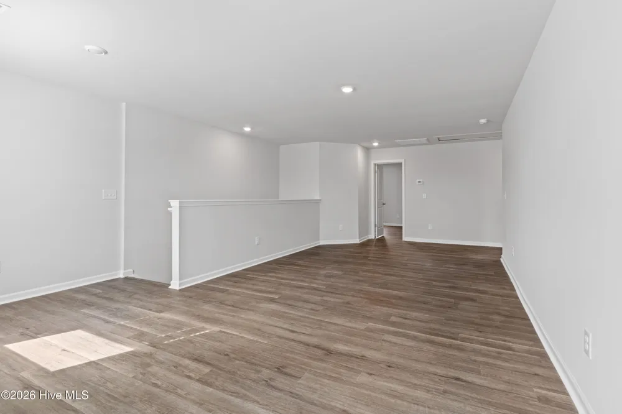
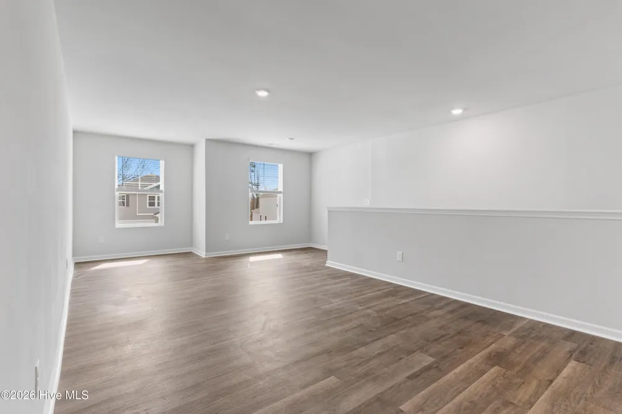
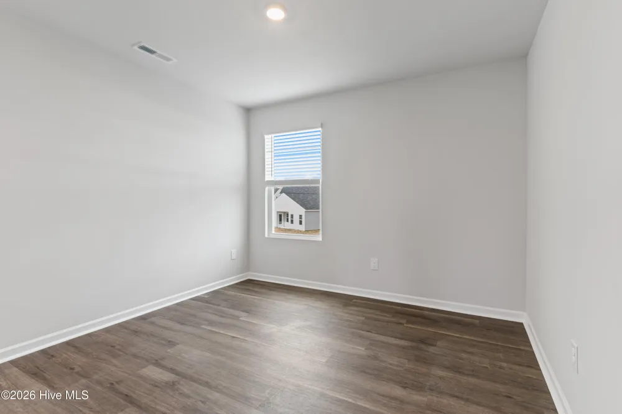
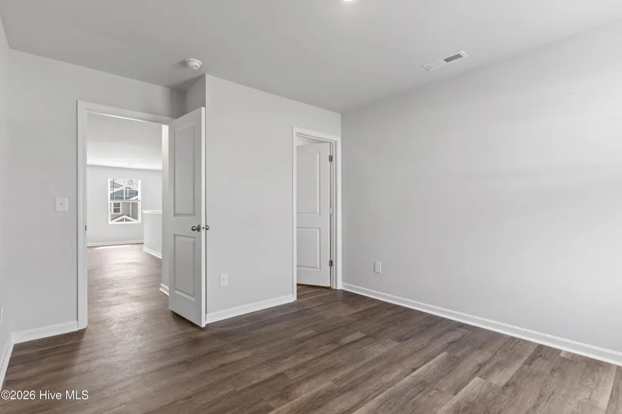
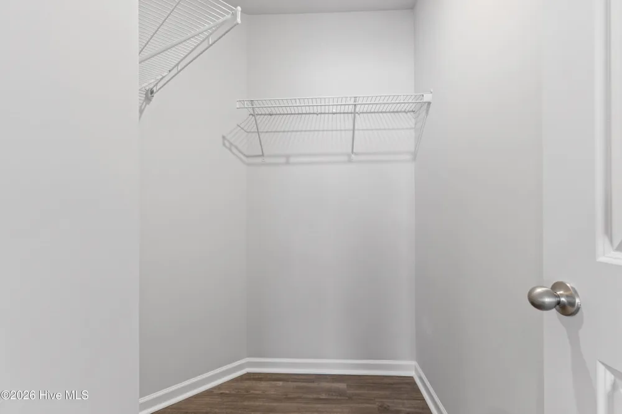
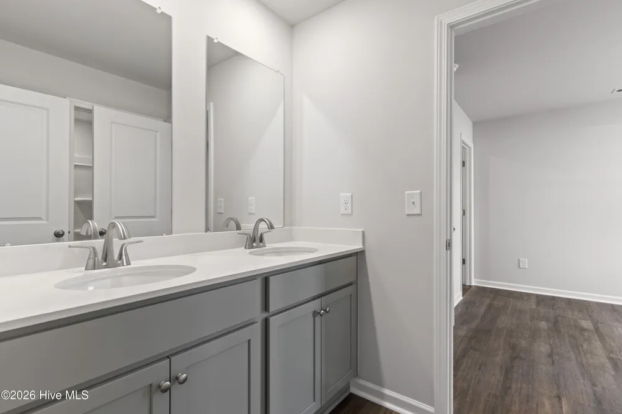
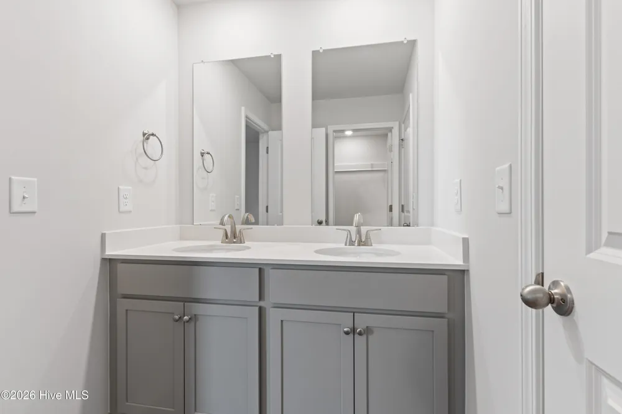
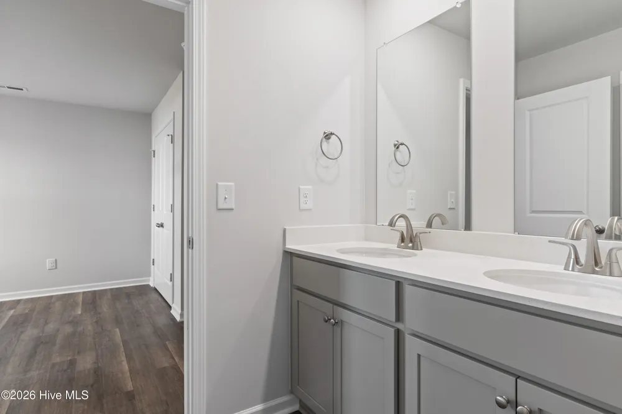
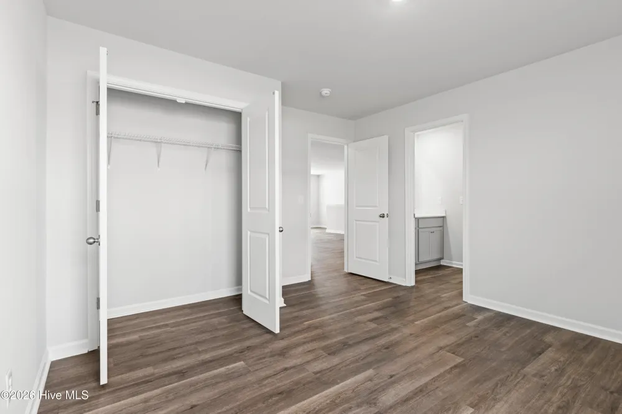
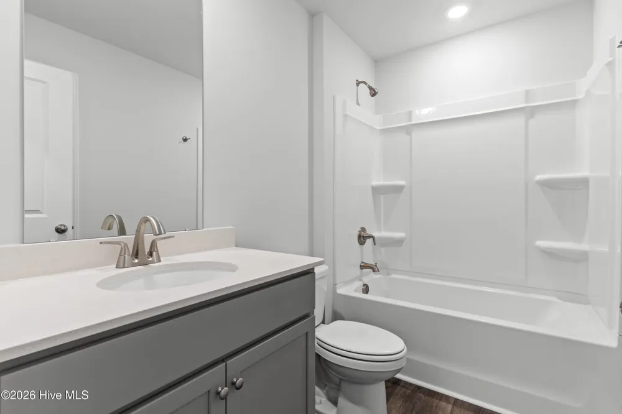
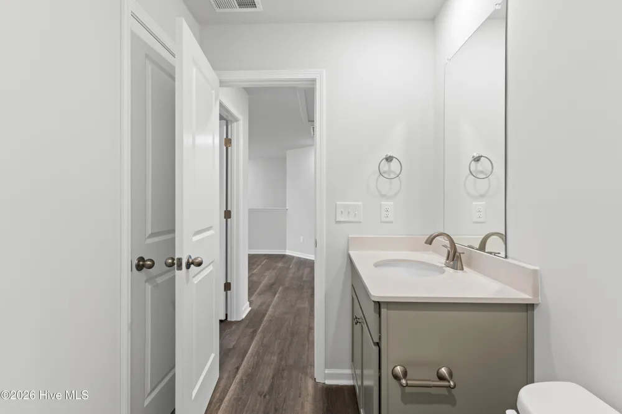
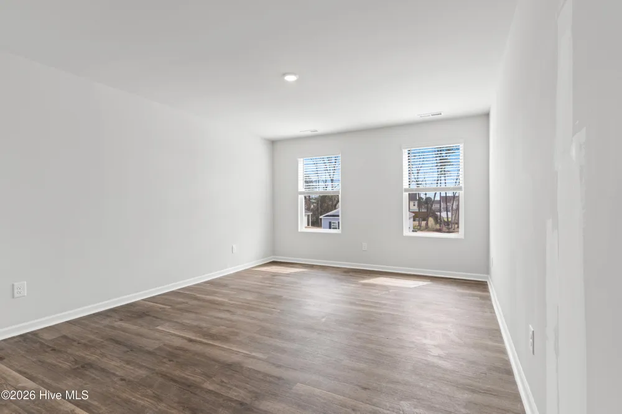
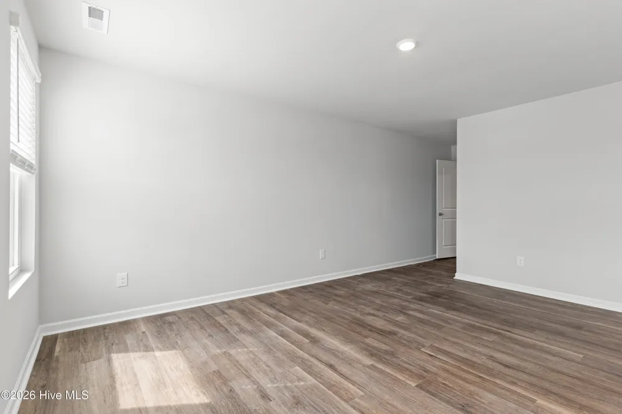
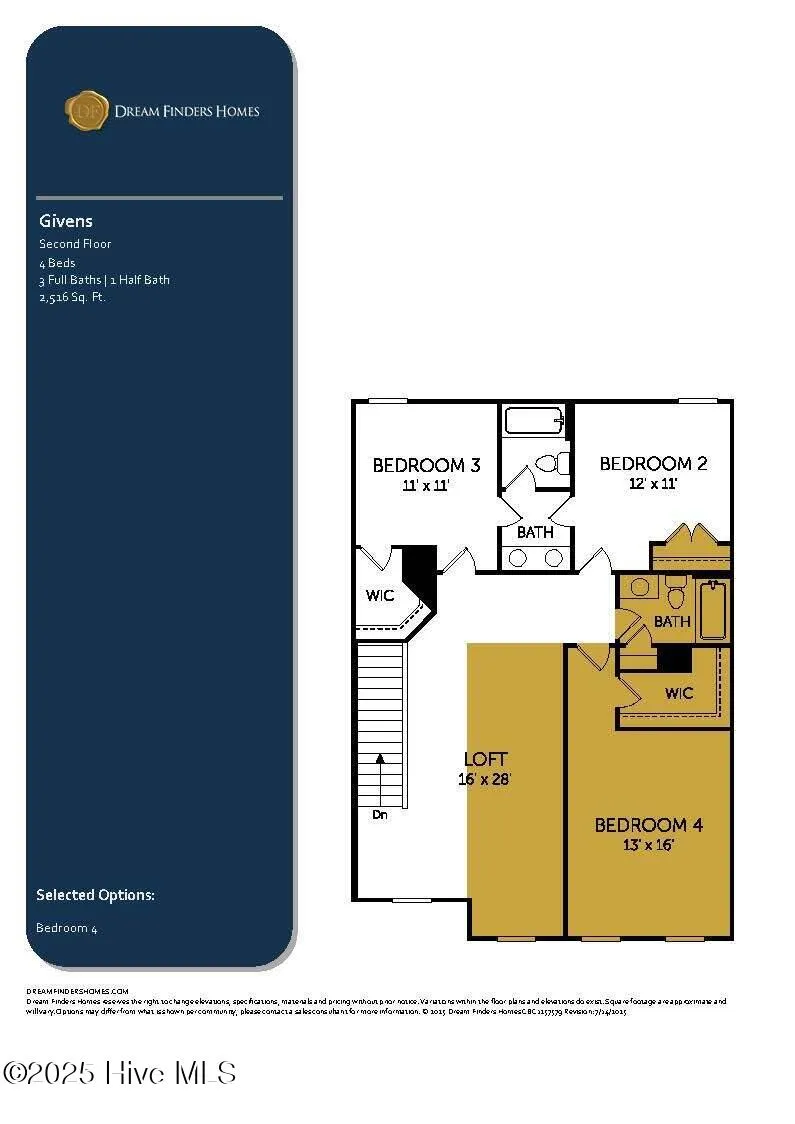
Upstairs, a generously sized bedroom with its own full bathroom and large walk in closet creates the perfect setup for a secondary suite or private guest space. Two additional bedrooms are connected by a Jack and Jill bathroom with a double vanity, and a large loft area provides flexible space for a second living area, office, or playroom.
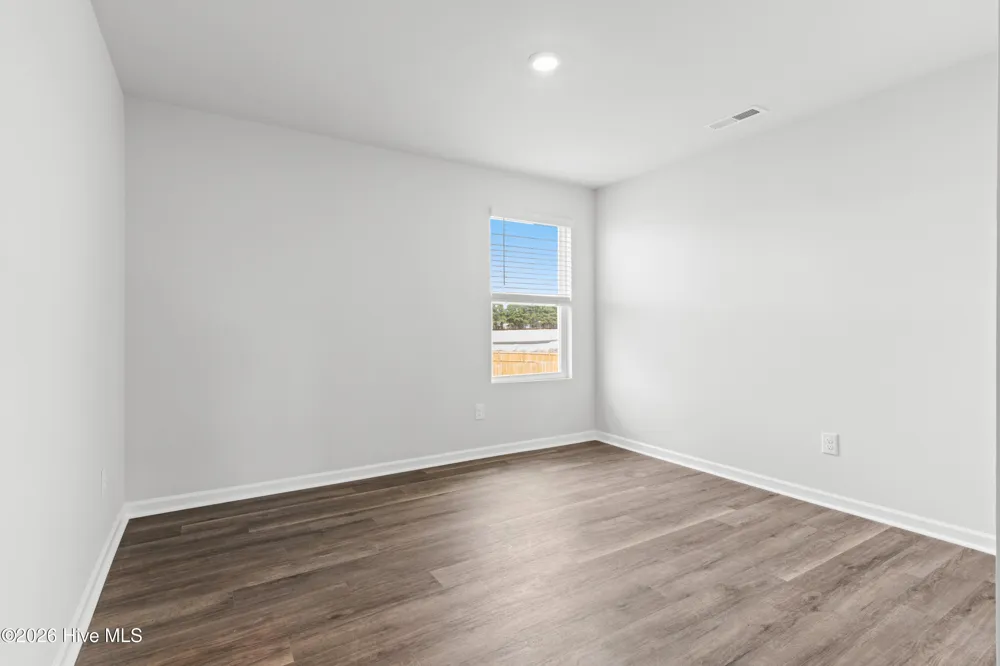
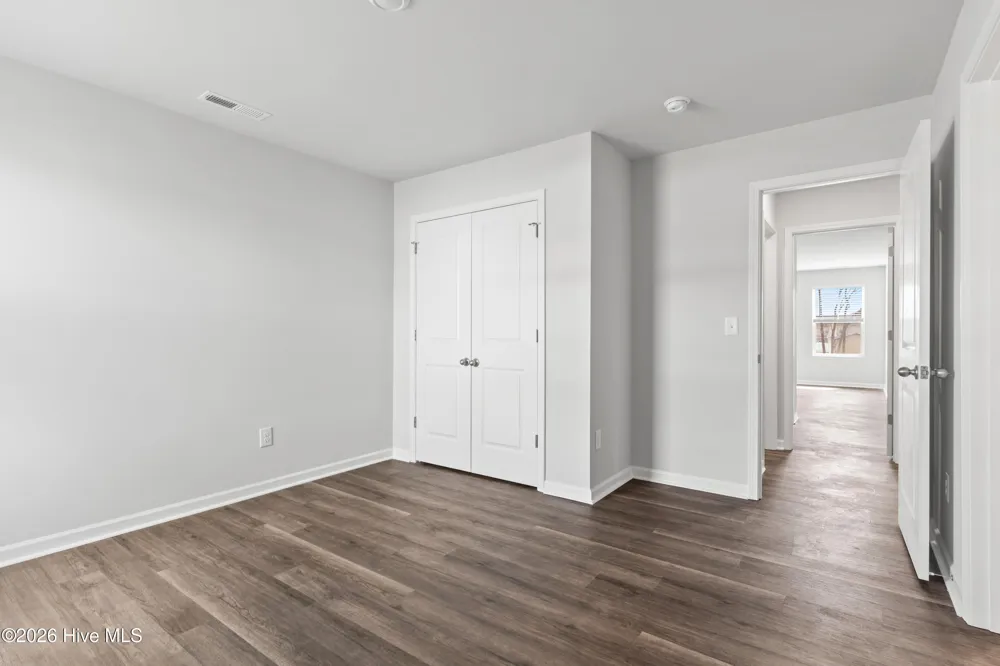
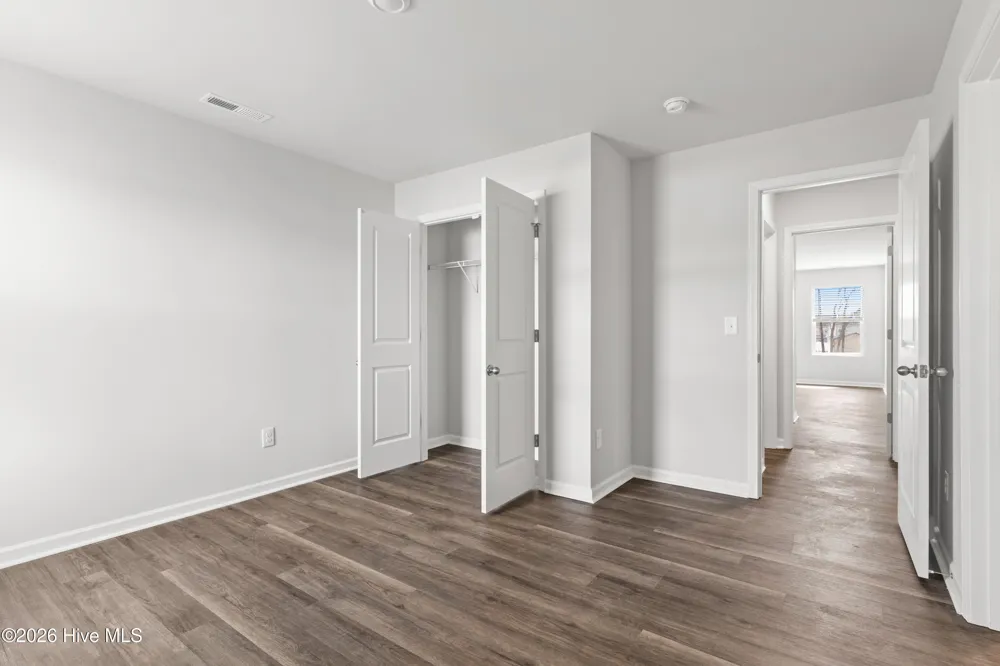
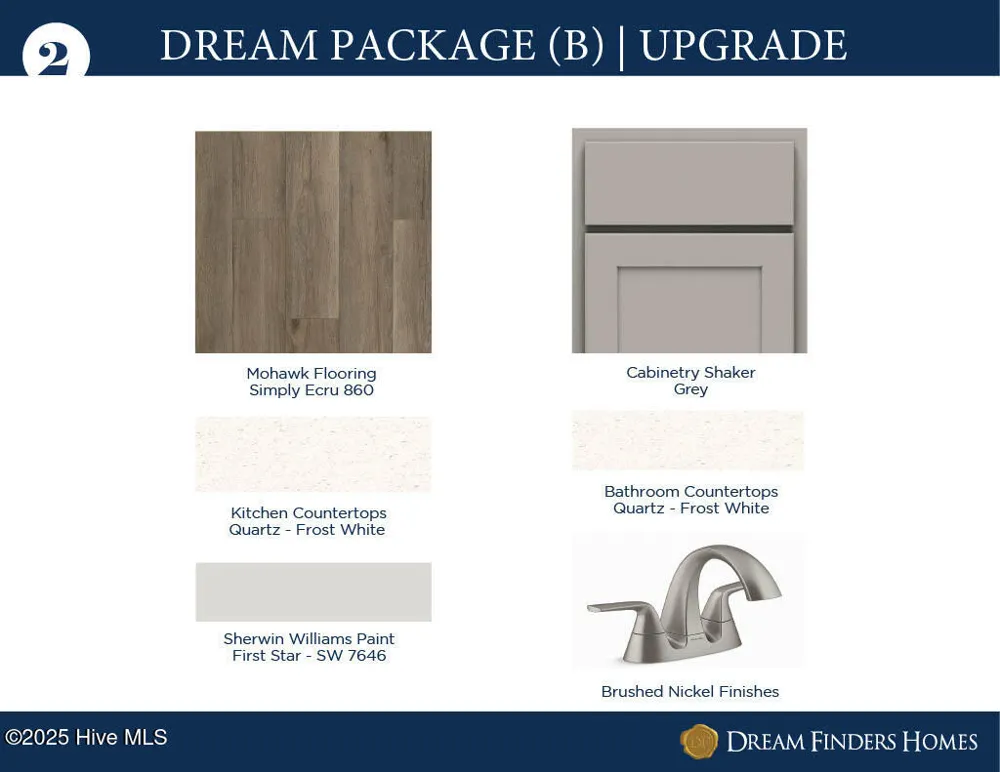
Luxury vinyl plank flooring runs throughout the entire home with no carpet, and the upgraded interior package adds a clean, modern finish throughout.
With its thoughtful layout, upgraded features, and strong incentives, this home offers a well rounded opportunity in one of the area's most desirable communities.
Open Houses
- Thu, Sep 3 · 3:00 PM – 9:00 PM
- Fri, Sep 4 · 3:00 PM – 9:00 PM
- Sat, Sep 5 · 3:00 PM – 9:00 PM
- Sun, Sep 6 · 4:00 PM – 9:00 PM
Property Details
- Interior
- Master Downstairs, Kitchen Island, Ceiling Fan(s), Pantry, Walk-in Shower, Blinds/Shades
- Cooling
- Central Air
- Heating
- Electric, Forced Air
- Cooling Features
- Central Air
- Bedrooms
- 4
- Bathrooms
- 3.5
- Full Baths
- 3
- Half Baths
- 1
- View
- See Remarks
- Lot Features
- Interior Lot, Level, See Remarks, Cleared
- Stories
- 2
- Lot Description
- Interior Lot, Level, See Remarks, Cleared
- Exterior Features
- Cluster Mailboxes
- Exterior Materials
- Cluster Mailboxes
- Acres
- 0.22
- Square Feet
- 2516.0
- Lot Size (sqft)
- 9583.0
- Parking Features
- Garage Faces Front, Concrete, Garage
- Parking
- 1
- Parking Spaces
- 2.0
- Parking Type
- Garage
- Parking Garage Spaces
- 2.0
- Parking Carport Spaces
- 0.0
- Property Type
- Purchase
- Year Built
- 2025
- Foundation
- Slab
- Roof
- Shingle
- Utility Source
- Public
- Utility Features
- Sewer Available, Underground Utilities, Water Available
- Appliances
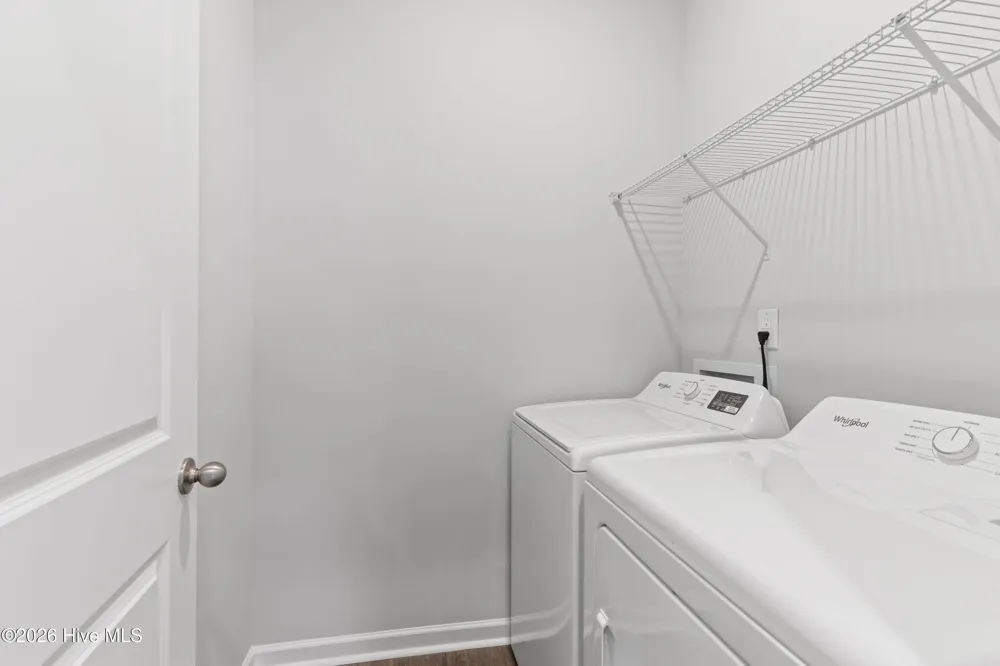
- Electric Oven, Electric Cooktop, Washer, Refrigerator, Dryer, Dishwasher
- Water Heater
- Electric
- Subdivision
- Squires Run Village
- School District
- Onslow
- Elementary School
- Richlands
- Middle School
- Trexler
- High School
- Richlands
- County
- Onslow
- Region
- Richlands
- Zoning
- R-8
- Original List Price
- $357,250
- Days on Market (Cumulative)
- 29
- HOA
- 1
- HOA Fees
- 400.0
Location
Legal
IDX information is provided exclusively for personal, non-commercial use, and may not be used for any purpose other than to identify prospective properties consumers may be interested in purchasing. Information is deemed reliable but not guaranteed.
Provided By
Listed by Brad D Norris (#550002979)
Listing Office: Dream Finders Realty LLC (#o554033057)