(336) 798-2898 Leigh@lakefp.com Lake Front Properties
Traffic Dashboard
Home
  • SEARCH
  • FEATURED PROPERTIES
  • COMMUNITIES
    • HIGH ROCK LAKE
    • BADIN LAKE
    • LAKE TILLERY
    • DAVIDSON COUNTY
    • ROWAN COUNTY
    • GUILFORD COUNTY
    • RANDOLPH COUNTY
    • MONTGOMERY COUNTY
    • STANLY COUNTY
  • RECENTLY SOLD
  • BUYING
  • SELLING
  • ABOUT
    • LAKE FRONT EXPERTS
    • OUR TESTIMONIALS
  • CONTACT
Traffic Dashboard
Lake Front Properties
(336) 798-2898 Leigh@lakefp.com
  • Lake Front Properties
    8225 Linwood-Southmont Road
    Lexington, NC 27292
    336-798-2898
    info@lakefp.com
About
  • Home
  • About
  • Contact
Search
  • Search Properties
Local Guide
  • Search by City
  • Search by Subdivision
  • Search by Zip
  • Search by Area
Legal
  • Privacy
  • Terms
  • DMCA
  • Accessibility
  • Fair Housing
Account
  • Dashboard
  • Logout
  • Login
Leigh Chase | BelleRose Estate - Footer Logo
©2026 Lake Front Properties. All rights reserved.
Website built by CloseHack.
Canopy MLS

​Listings courtesy of Canopy MLS as distributed by MLS GRID. Based on information submitted to the MLS GRID as of 2026-09-01 03:36:35. All data is obtained from various sources and may not have been verified by broker or MLS GRID. Supplied Open House Information is subject to change without notice. All information should be independently reviewed and verified for accuracy. Properties may or may not be listed by the office/agent presenting the information. Some IDX listings have been excluded from this website.

Triad MLS

​Listings identified with the TRIADMLS IDX logo come from TRIADMLS and are held by brokerage firms other than the owner of this website. The listing brokerage is identified in any listing details. Information is deemed reliable but is not guaranteed. 

HIVE MLS

IDX information is provided exclusively for personal, non-commercial use, and may not be used for any purpose other than to identify prospective properties consumers may be interested in purchasing. Information is deemed reliable but not guaranteed.

Return
  • All Types
  • House+2 more
  • $300K-$1.2M
  • Bed/Bath
  • Size
  • Dates
  • Filters
  • Amenities
  • Save
Listings
No results
Sort
Home / Surf City / 2045 Course Lane
2045 Course Lane Surf City, NC 28445 2045 Course Lane Surf City, NC 28445 2045 Course Lane Surf City, NC 28445 2045 Course Lane Surf City, NC 28445 2045 Course Lane Surf City, NC 28445 2045 Course Lane Surf City, NC 28445 2045 Course Lane Surf City, NC 28445 2045 Course Lane Surf City, NC 28445 2045 Course Lane Surf City, NC 28445 2045 Course Lane Surf City, NC 28445 2045 Course Lane Surf City, NC 28445 2045 Course Lane Surf City, NC 28445 2045 Course Lane Surf City, NC 28445 2045 Course Lane Surf City, NC 28445 2045 Course Lane Surf City, NC 28445 2045 Course Lane Surf City, NC 28445 2045 Course Lane Surf City, NC 28445 2045 Course Lane Surf City, NC 28445 2045 Course Lane Surf City, NC 28445 2045 Course Lane Surf City, NC 28445 2045 Course Lane Surf City, NC 28445 2045 Course Lane Surf City, NC 28445 2045 Course Lane Surf City, NC 28445 2045 Course Lane Surf City, NC 28445 2045 Course Lane Surf City, NC 28445 2045 Course Lane Surf City, NC 28445 2045 Course Lane Surf City, NC 28445 2045 Course Lane Surf City, NC 28445 2045 Course Lane Surf City, NC 28445 2045 Course Lane Surf City, NC 28445 2045 Course Lane Surf City, NC 28445 2045 Course Lane Surf City, NC 28445 2045 Course Lane Surf City, NC 28445 2045 Course Lane Surf City, NC 28445 2045 Course Lane Surf City, NC 28445 2045 Course Lane Surf City, NC 28445 2045 Course Lane Surf City, NC 28445 2045 Course Lane Surf City, NC 28445 2045 Course Lane Surf City, NC 28445 2045 Course Lane Surf City, NC 28445 2045 Course Lane Surf City, NC 28445 View All Photos

$479,900

| Active

2045 Course Lane

Surf City, NC 28445

1,618
Square Feet
3
Beds
2
Baths
0.19
Acres
27
Days on Market
100589706
MLS#
House
Structure
Residential
Zone
Contact

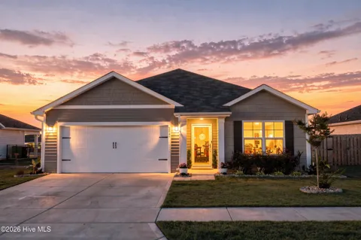
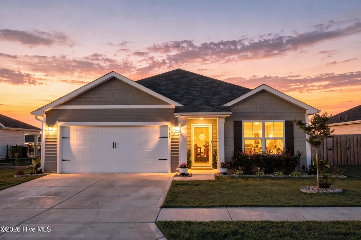
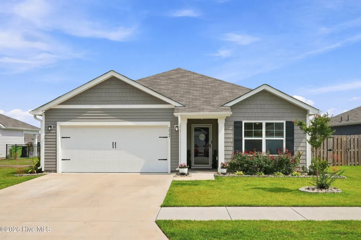
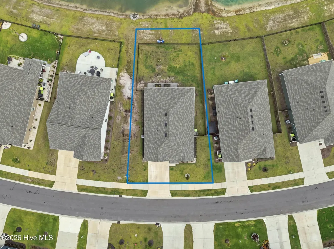
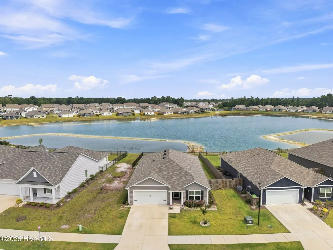
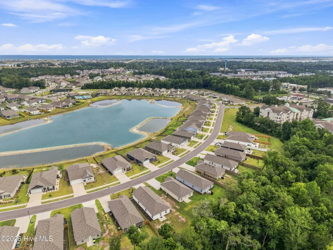
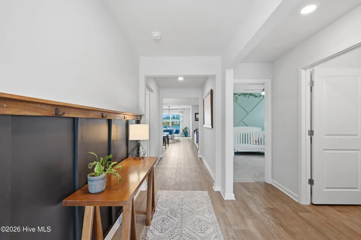
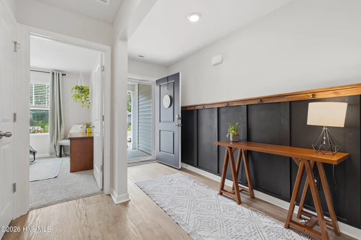
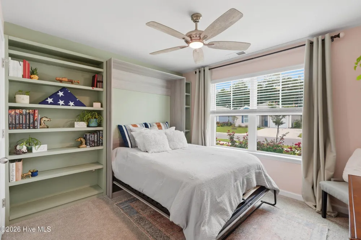
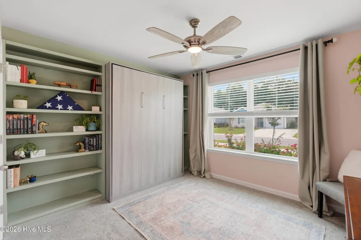
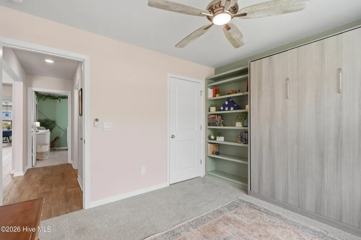
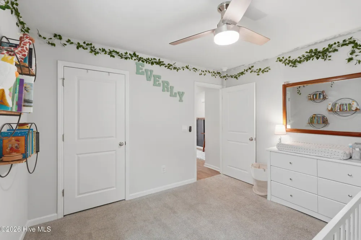
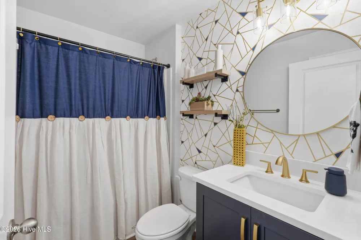
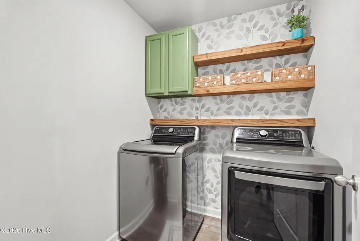
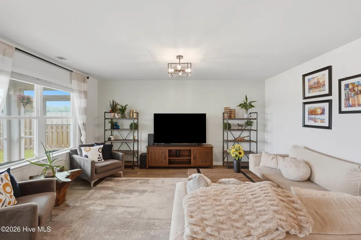
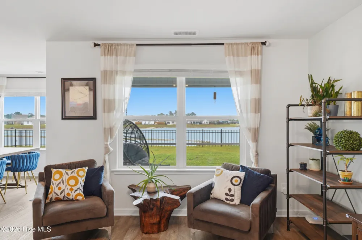
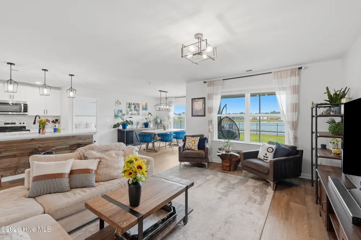
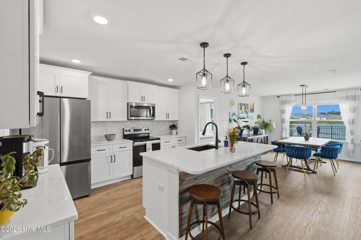
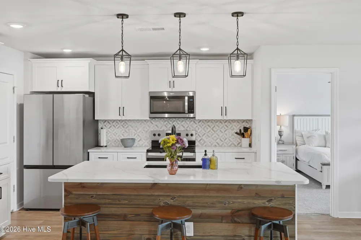
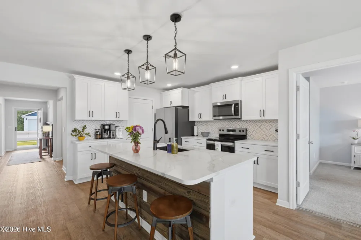
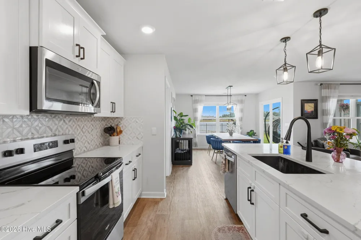
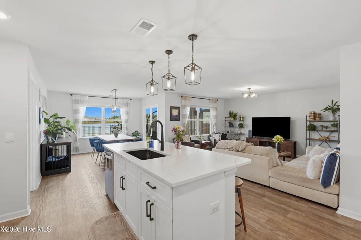
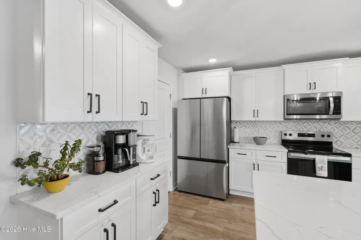
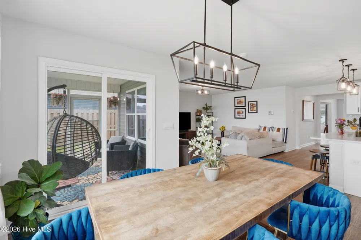
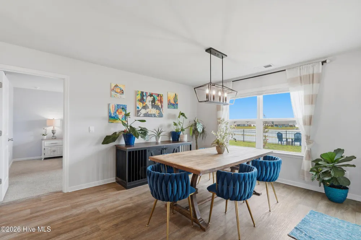
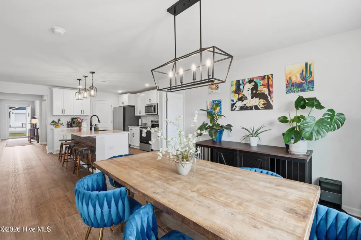
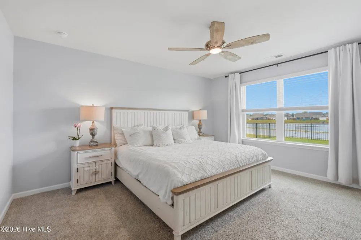
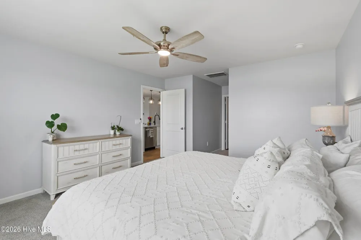
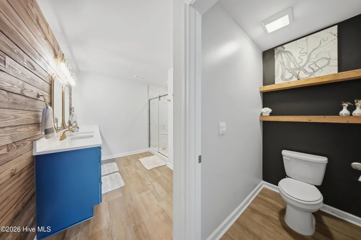
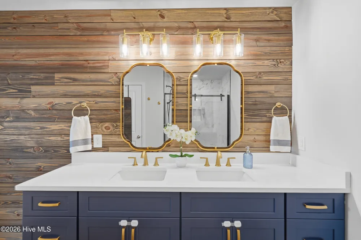
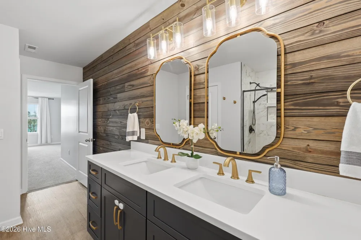
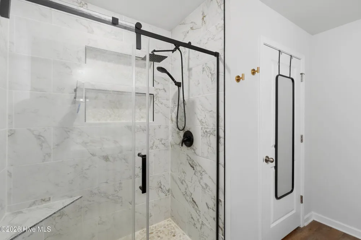
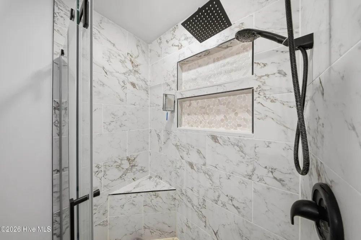
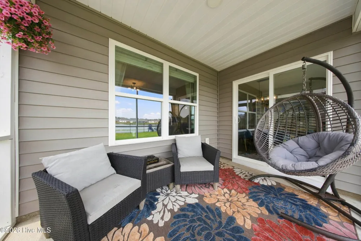
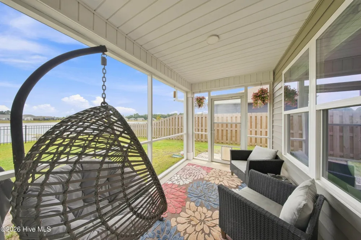
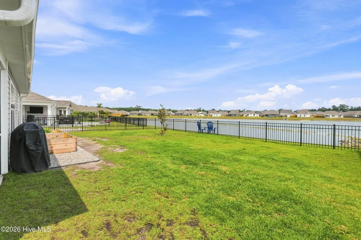
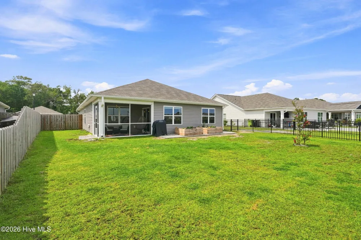
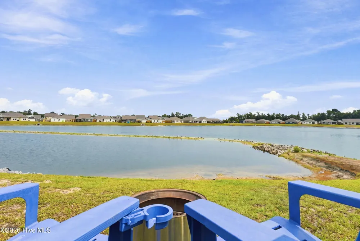
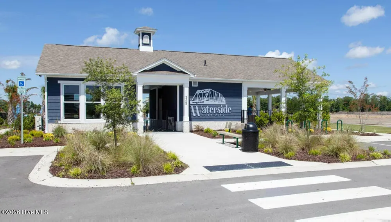
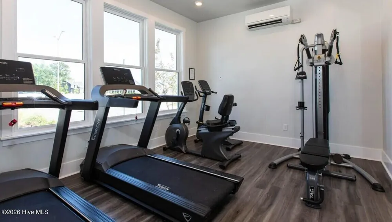
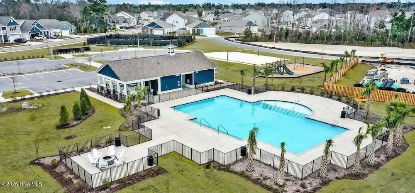
Welcome home to coastal living on one of Waterside's most sought after premium pond homesites, where peaceful water views set the tone before you even step inside, and a long list of upgrades means less work and more time enjoying what matters. Craftsman style columns and a covered front entry welcome you home, with manicured landscaping framing the front yard. Step through the front door and a board and batten accent wall lines the hallway, setting the tone for the home ahead. The first bedroom offers a built in bookshelf with a Murphy bed, the kind of flexible space that flexes with your life, guest room today, home office tomorrow, hobby room whenever inspiration strikes. At the heart of the home, the kitchen was completely reimagined for the way you actually live and entertain, with an expanded island made for gathering, additional cabinetry and counter space, quartz countertops, a tile backsplash, soft close cabinets and stainless steel appliances. Throughout the home, a Smart Home Technology Package puts lighting and the alarm system at your fingertips, and a UV air purification component built into the HVAC system keeps the air cleaner and fresher throughout. Retreat to the primary suite, a true escape from the everyday, with a spa inspired bathroom featuring an extended vanity, quartz countertops, shiplap detailing and a custom accent wall in the private water closet. It's the outdoor living here that truly sets this home apart. Step out to your screened in porch and take in one of the community's coveted pond views, where mornings are quiet and evenings close out with a breathtaking sunset over the water. A fenced in yard and raised garden beds round out a backyard made for slow mornings and easy living. Location makes everyday life even easier. You're less than a mile from the high rise bridge with sweeping Atlantic views, just over two miles from the Surf City Pier, and an easy drive to Wilmington and Camp Lejeune. Waterside residents also enjoy a pool, clubhouse, fire pit, playground, multisport court and sand volleyball court, plus, as a Surf City resident, two free parking passes for effortless island access. Schedule your private showing and come experience Waterside living for yourself.

Property Details
Interior
Walk-in Closet(s), Entrance Foyer, Bookcases, Kitchen Island, Ceiling Fan(s), Pantry, Walk-in Shower, Built-in Features, Walk-In
Cooling
Heat Pump
Heating
Heat Pump, Electric
Cooling Features
Heat Pump
Bedrooms
3
Bathrooms
2.0
Full Baths
2
View
Pond
Stories
1
Exterior Features
Storm Doors
Exterior Materials
Storm Doors
Pool Shared
1
Acres
0.19
Square Feet
1618.0
Lot Size (sqft)
8276.0
Parking Features
Garage Faces Front, Attached, Concrete, Garage Door Opener, Off Street, Garage
Parking
1
Parking Spaces
2.0
Parking Type
Garage
Parking Garage Spaces
2.0
Parking Carport Spaces
0.0
Property Type
Purchase
Year Built
2024
Foundation
Slab
Roof
Composition
Utility Source
Public
Utility Features
Cable Available, Sewer Available, Water Available, High Speed Internet
Appliances
Electric Oven, Electric Cooktop, Built-In Microwave, Washer, Refrigerator, Dryer, Dishwasher, ENERGY STAR Qualified Appliances,
Water Heater
Electric
Subdivision
Waterside
Elementary School
Surf City
Middle School
Surf City
High School
Topsail
County
Pender
Region
Surf City
Zoning
INCORP
Original List Price
$479,900
Days on Market (Cumulative)
27
HOA
1
HOA Fees
960.0
MLS #
100589706
Location
Legal

IDX information is provided exclusively for personal, non-commercial use, and may not be used for any purpose other than to identify prospective properties consumers may be interested in purchasing. Information is deemed reliable but not guaranteed.

Provided By
Listed by Coastal Vibes Real Estate Group (#579518834T)
Listing Office: Keller Williams Innovate-Wilmington (#579502157)

Leigh Chase | BelleRose Estate Have a question about this home?

Interested in Purchasing 2045 Course Lane?

Get an estimate on monthly payments on this property.

$
years
Down Payment
$
%
Interest Rate
%
Tax Rate
%
$
$annually
$monthly
Estimated Monthly Payment
$0.00
Loan Amount
$0.00