(336) 798-2898 Leigh@lakefp.com Lake Front Properties
Traffic Dashboard
Home
  • SEARCH
  • FEATURED PROPERTIES
  • COMMUNITIES
    • HIGH ROCK LAKE
    • BADIN LAKE
    • LAKE TILLERY
    • DAVIDSON COUNTY
    • ROWAN COUNTY
    • GUILFORD COUNTY
    • RANDOLPH COUNTY
    • MONTGOMERY COUNTY
    • STANLY COUNTY
  • RECENTLY SOLD
  • BUYING
  • SELLING
  • ABOUT
    • LAKE FRONT EXPERTS
    • OUR TESTIMONIALS
  • CONTACT
Traffic Dashboard
Lake Front Properties
(336) 798-2898 Leigh@lakefp.com
  • Lake Front Properties
    8225 Linwood-Southmont Road
    Lexington, NC 27292
    336-798-2898
    info@lakefp.com
About
  • Home
  • About
  • Contact
Search
  • Search Properties
Local Guide
  • Search by City
  • Search by Subdivision
  • Search by Zip
  • Search by Area
Legal
  • Privacy
  • Terms
  • DMCA
  • Accessibility
  • Fair Housing
Account
  • Dashboard
  • Logout
  • Login
Leigh Chase | BelleRose Estate - Footer Logo
©2026 Lake Front Properties. All rights reserved.
Website built by CloseHack.
Canopy MLS

​Listings courtesy of Canopy MLS as distributed by MLS GRID. Based on information submitted to the MLS GRID as of 2026-09-09 21:21:35. All data is obtained from various sources and may not have been verified by broker or MLS GRID. Supplied Open House Information is subject to change without notice. All information should be independently reviewed and verified for accuracy. Properties may or may not be listed by the office/agent presenting the information. Some IDX listings have been excluded from this website.

Triad MLS

​Listings identified with the TRIADMLS IDX logo come from TRIADMLS and are held by brokerage firms other than the owner of this website. The listing brokerage is identified in any listing details. Information is deemed reliable but is not guaranteed. 

HIVE MLS

IDX information is provided exclusively for personal, non-commercial use, and may not be used for any purpose other than to identify prospective properties consumers may be interested in purchasing. Information is deemed reliable but not guaranteed.

Return
  • All Types
  • House+2 more
  • $300K-$1.2M
  • Bed/Bath
  • Size
  • Dates
  • Filters
  • Amenities
  • Save
  • Share
Listings
No results
Sort
Home / Holly Ridge / 212 Summernights Way
212 Summernights Way Holly Ridge, NC 28445 212 Summernights Way Holly Ridge, NC 28445 212 Summernights Way Holly Ridge, NC 28445 212 Summernights Way Holly Ridge, NC 28445 212 Summernights Way Holly Ridge, NC 28445 212 Summernights Way Holly Ridge, NC 28445 212 Summernights Way Holly Ridge, NC 28445 212 Summernights Way Holly Ridge, NC 28445 212 Summernights Way Holly Ridge, NC 28445 212 Summernights Way Holly Ridge, NC 28445 212 Summernights Way Holly Ridge, NC 28445 212 Summernights Way Holly Ridge, NC 28445 212 Summernights Way Holly Ridge, NC 28445 212 Summernights Way Holly Ridge, NC 28445 212 Summernights Way Holly Ridge, NC 28445 212 Summernights Way Holly Ridge, NC 28445 212 Summernights Way Holly Ridge, NC 28445 212 Summernights Way Holly Ridge, NC 28445 212 Summernights Way Holly Ridge, NC 28445 212 Summernights Way Holly Ridge, NC 28445 212 Summernights Way Holly Ridge, NC 28445 212 Summernights Way Holly Ridge, NC 28445 212 Summernights Way Holly Ridge, NC 28445 212 Summernights Way Holly Ridge, NC 28445 212 Summernights Way Holly Ridge, NC 28445 212 Summernights Way Holly Ridge, NC 28445 212 Summernights Way Holly Ridge, NC 28445 212 Summernights Way Holly Ridge, NC 28445 212 Summernights Way Holly Ridge, NC 28445 212 Summernights Way Holly Ridge, NC 28445 212 Summernights Way Holly Ridge, NC 28445 212 Summernights Way Holly Ridge, NC 28445 212 Summernights Way Holly Ridge, NC 28445 212 Summernights Way Holly Ridge, NC 28445 212 Summernights Way Holly Ridge, NC 28445 212 Summernights Way Holly Ridge, NC 28445 212 Summernights Way Holly Ridge, NC 28445 212 Summernights Way Holly Ridge, NC 28445 212 Summernights Way Holly Ridge, NC 28445 212 Summernights Way Holly Ridge, NC 28445 212 Summernights Way Holly Ridge, NC 28445 View All Photos

$979,000

| Active

212 Summernights Way

Holly Ridge, NC 28445

2,943
Square Feet
5
Beds
4.5
Baths
0.17
Acres
99
Days on Market
100578783
MLS#
House
Structure
Residential
Zone
Contact

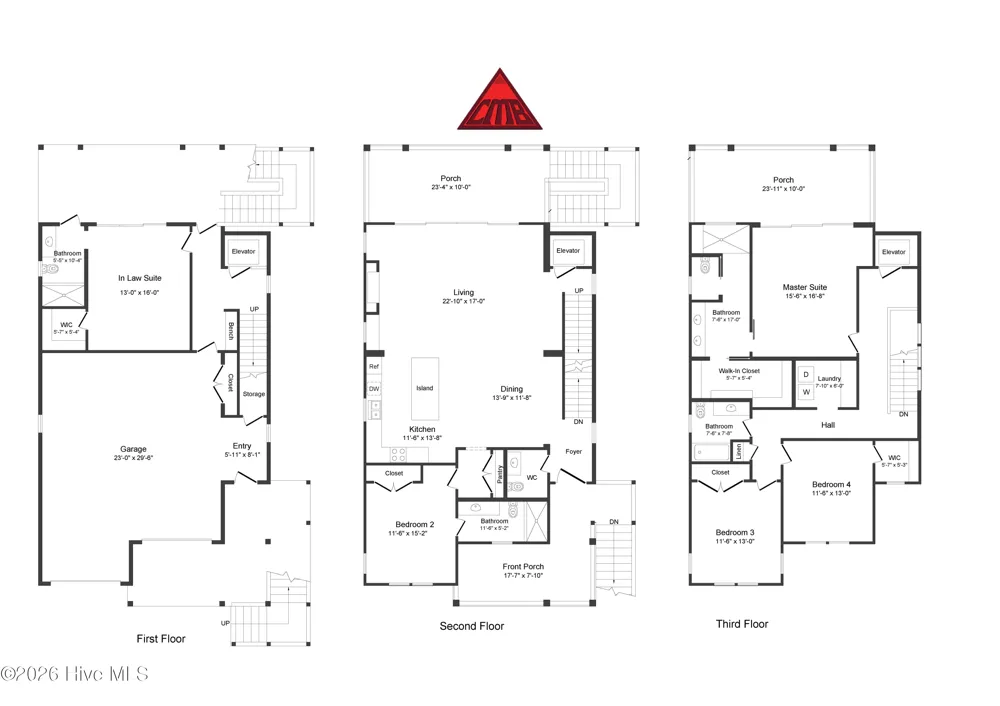
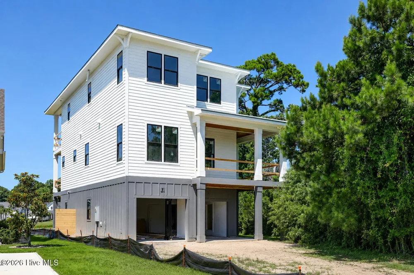
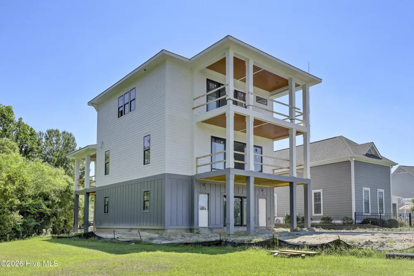
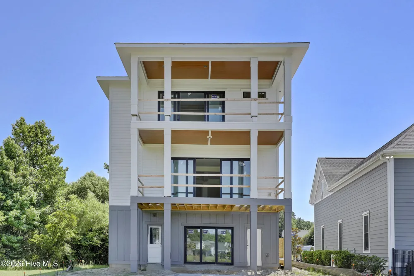
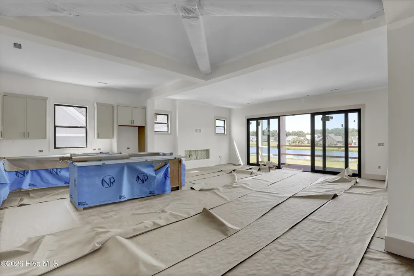
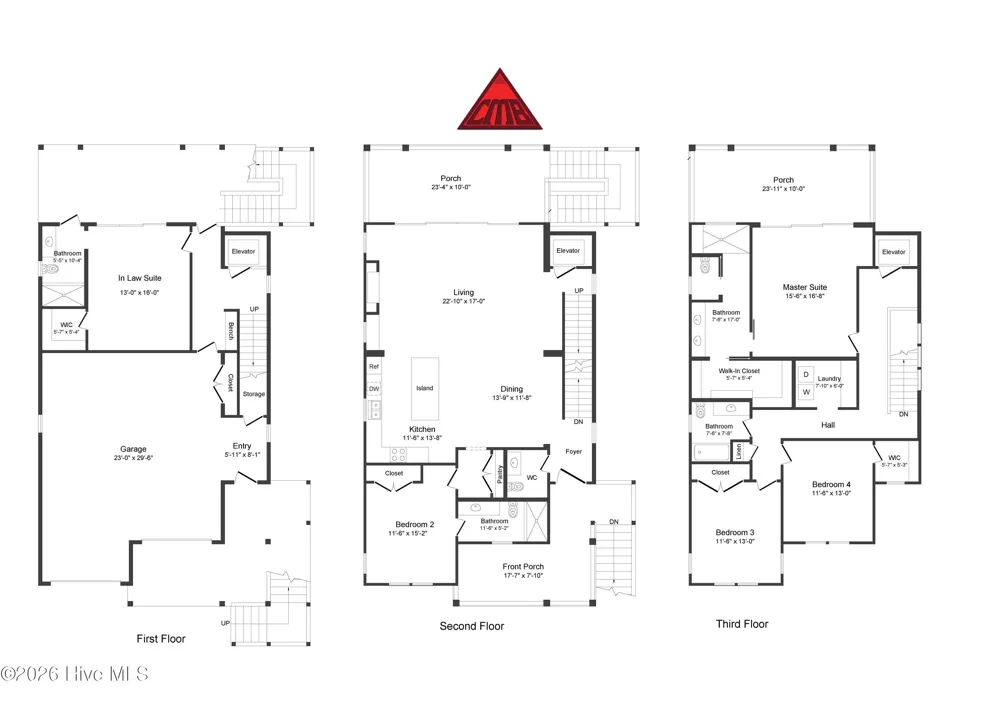
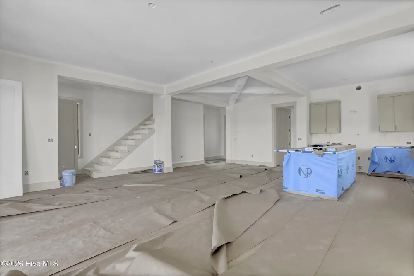
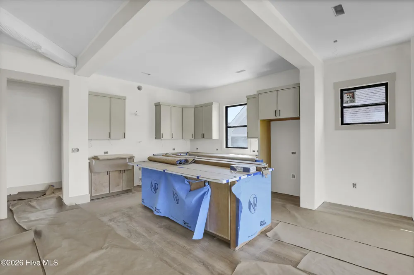
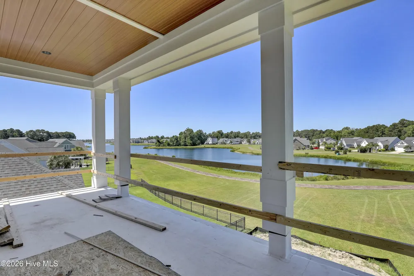
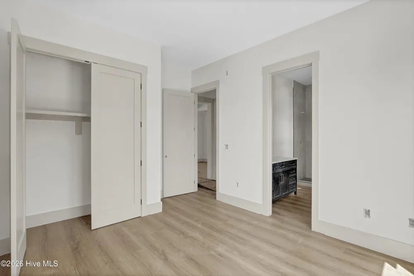
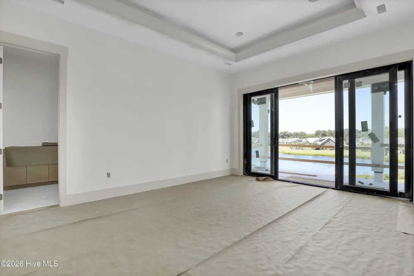
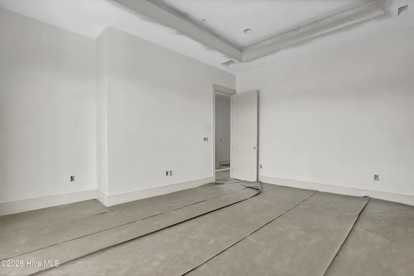
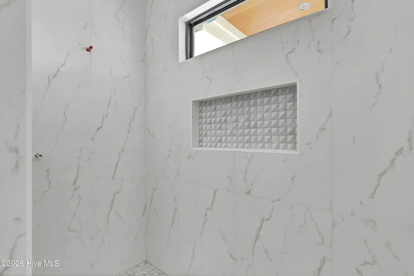
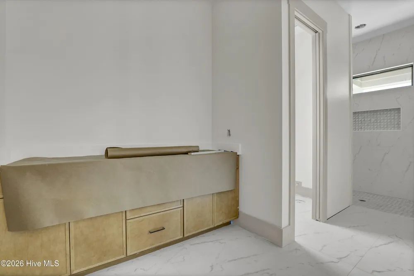
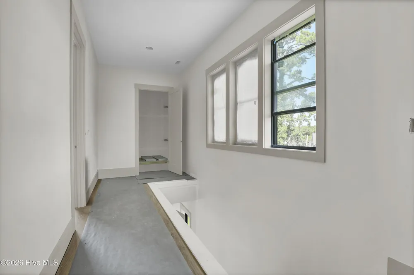
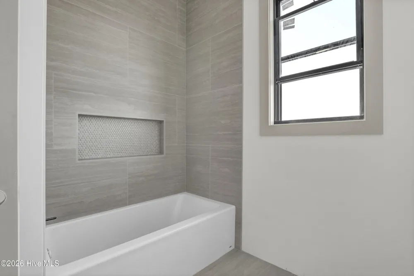
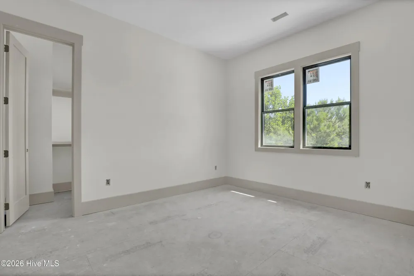
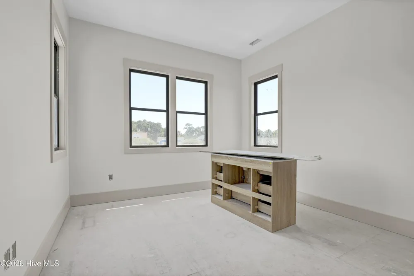
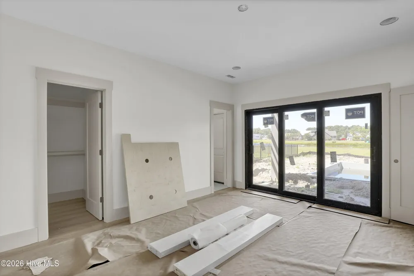
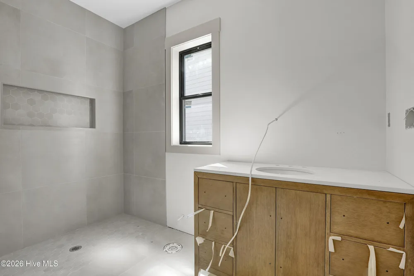
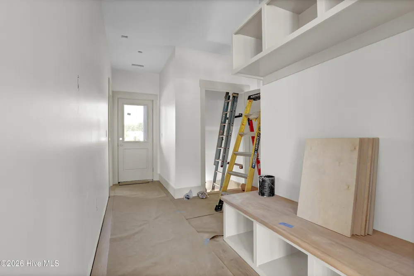
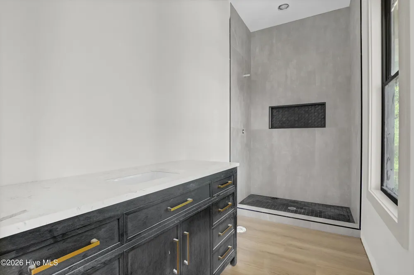
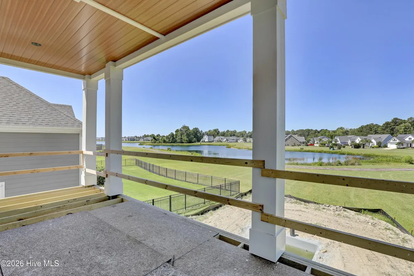
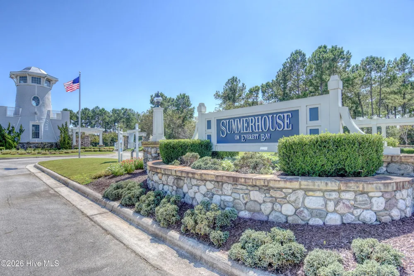
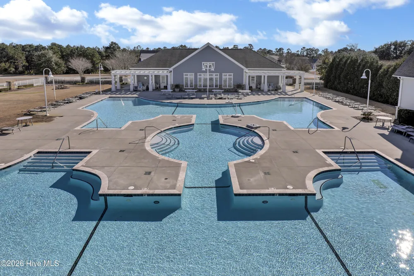
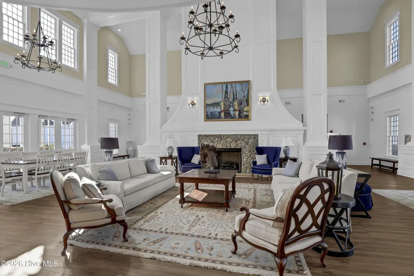
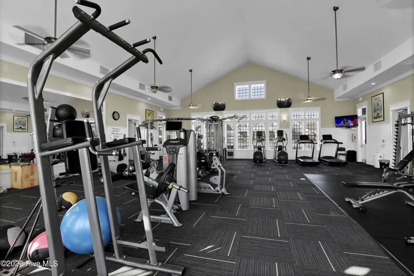
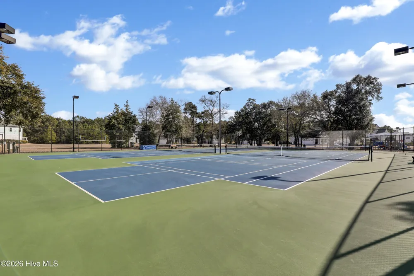
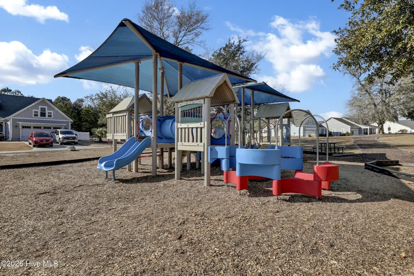
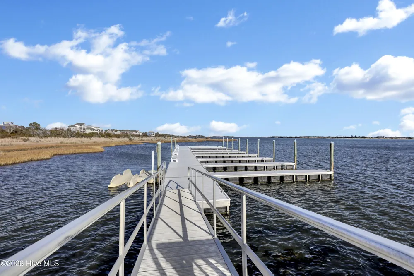
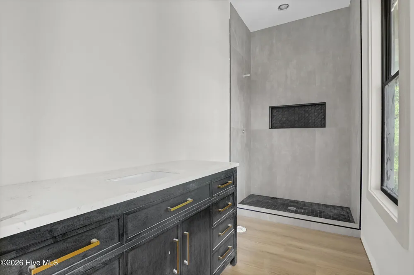
Experience extraordinary living in Summerhouse on Everett Bay, one of Coastal North Carolina's premier gated waterfront communities. Perfectly positioned on the lakefront, 212 Summernights Way combines beautiful water views, a private 14' x 28' saline pool, elevator access to every level, and exceptional indoor-outdoor living. The ground level features a private in-law suite with its own entrance, ideal for guests, or multi-generational living. On the main level, the open kitchen, dining area, and great room make gathering and entertaining easy. The kitchen features upgraded soft-close cabinetry, a tile backsplash, and luxury ZLINE appliances. Oversized sliding doors open to a 23' x 10' covered porch overlooking Spicer Lake, while a flexible bedroom or home office adds even more versatility. Upstairs, the private owner's suite offers water views, porch access, a custom walk-in closet, and a spa-inspired bath with a tiled shower and frameless glass enclosure. Two additional bedrooms provide plenty of room for guests. Luxury details include 10' ceilings, 8' doors, spray foam insulation, fiber cement siding, composite decking, a Trane zoned HVAC system, Navien tankless water heater, and an oversized garage with room for vehicles, golf carts, kayaks, paddleboards, and beach gear. Summerhouse residents enjoy a clubhouse and pool, fitness center, pickleball courts, walking trails, day docks, boat launch, onsite boat storage, six scenic lakes, and direct access to the Intracoastal Waterway. Surf City and Topsail Island beaches are just minutes away. Lakefront living, a private pool, boating access, and the beaches nearby make 212 Summernights Way an exceptional choice for a primary home, second home, or Coastal North Carolina retreat. Schedule your preview today!

Property Details
Interior
Walk-in Closet(s), High Ceilings, Kitchen Island, Ceiling Fan(s), Elevator, Pantry, Walk-in Shower, Gas Log, Walk-In Closet(s)
Fireplaces
1
Cooling
Zoned, Heat Pump
Heating
Heat Pump, Electric, Zoned
Cooling Features
Zoned, Heat Pump
Bedrooms
5
Bathrooms
4.5
Full Baths
4
Half Baths
1
View
Lake
Lot Features
Lake Privileges, Water Access Comm
Stories
Three Or More
Lot Description
Lake Privileges, Water Access Comm
Pool
1
Pool Description
In Ground, Private
Pool Features
In Ground, Private
Exterior Features
Irrigation System, Cluster Mailboxes, DP50 Windows
Exterior Materials
Irrigation System, Cluster Mailboxes, DP50 Windows
Pool Shared
1
Acres
0.17
Square Feet
2943.0
Lot Size (sqft)
7405.0
Parking Features
Garage Faces Front, Attached, Concrete, Garage Door Opener, Lighted, On Site, Underhouse
Parking
1
Parking Spaces
2.0
Parking Type
Garage
Parking Garage Spaces
2.0
Parking Carport Spaces
0.0
Property Type
Purchase
Year Built
2026
Foundation
Slab
Roof
Architectural Shingle, Metal
Utility Source
Public
Utility Features
Sewer Connected, Water Connected
Appliances
Refrigerator, Dishwasher, Tankless Water Heater, Gas Range
Water Heater
Propane, Tankless
Subdivision
Summerhouse On Everett Bay
School District
Onslow
Elementary School
Dixon
Middle School
Dixon
High School
Dixon
County
Onslow
Region
Holly Ridge
Zoning
R-20
Original List Price
$999,999
Days on Market (Cumulative)
99
HOA
1
HOA Fees
1760.0
MLS #
100578783
Location
Legal

IDX information is provided exclusively for personal, non-commercial use, and may not be used for any purpose other than to identify prospective properties consumers may be interested in purchasing. Information is deemed reliable but not guaranteed.

Provided By
Listed by Kristen Downing (#562521856)
Listing Office: RE/MAX Executive (#o562501375)

Leigh Chase | BelleRose Estate Have a question about this home?

Interested in Purchasing 212 Summernights Way?

Get an estimate on monthly payments on this property.

$
years
Down Payment
$
%
Interest Rate
%
Tax Rate
%
$
$annually
$monthly
Estimated Monthly Payment
$0.00
Loan Amount
$0.00