(336) 798-2898 Leigh@lakefp.com Lake Front Properties
Traffic Dashboard
Home
  • SEARCH
  • FEATURED PROPERTIES
  • COMMUNITIES
    • HIGH ROCK LAKE
    • BADIN LAKE
    • LAKE TILLERY
    • DAVIDSON COUNTY
    • ROWAN COUNTY
    • GUILFORD COUNTY
    • RANDOLPH COUNTY
    • MONTGOMERY COUNTY
    • STANLY COUNTY
  • RECENTLY SOLD
  • BUYING
  • SELLING
  • ABOUT
    • LAKE FRONT EXPERTS
    • OUR TESTIMONIALS
  • CONTACT
Traffic Dashboard
Lake Front Properties
(336) 798-2898 Leigh@lakefp.com
  • Lake Front Properties
    8225 Linwood-Southmont Road
    Lexington, NC 27292
    336-798-2898
    info@lakefp.com
About
  • Home
  • About
  • Contact
Search
  • Search Properties
Local Guide
  • Search by City
  • Search by Subdivision
  • Search by Zip
  • Search by Area
Legal
  • Privacy
  • Terms
  • DMCA
  • Accessibility
  • Fair Housing
Account
  • Dashboard
  • Logout
  • Login
Leigh Chase | BelleRose Estate - Footer Logo
©2026 Lake Front Properties. All rights reserved.
Website built by CloseHack.
Canopy MLS

​Listings courtesy of Canopy MLS as distributed by MLS GRID. Based on information submitted to the MLS GRID as of 2026-09-09 21:21:35. All data is obtained from various sources and may not have been verified by broker or MLS GRID. Supplied Open House Information is subject to change without notice. All information should be independently reviewed and verified for accuracy. Properties may or may not be listed by the office/agent presenting the information. Some IDX listings have been excluded from this website.

Triad MLS

​Listings identified with the TRIADMLS IDX logo come from TRIADMLS and are held by brokerage firms other than the owner of this website. The listing brokerage is identified in any listing details. Information is deemed reliable but is not guaranteed. 

HIVE MLS

IDX information is provided exclusively for personal, non-commercial use, and may not be used for any purpose other than to identify prospective properties consumers may be interested in purchasing. Information is deemed reliable but not guaranteed.

Return
  • All Types
  • House+2 more
  • $300K-$1.2M
  • Bed/Bath
  • Size
  • Dates
  • Filters
  • Amenities
  • Save
  • Share
Listings
No results
Sort
Home / Holly Ridge / 224 Senna Drive
224 Senna Drive Holly Ridge, NC 28445 224 Senna Drive Holly Ridge, NC 28445 224 Senna Drive Holly Ridge, NC 28445 224 Senna Drive Holly Ridge, NC 28445 224 Senna Drive Holly Ridge, NC 28445 224 Senna Drive Holly Ridge, NC 28445 224 Senna Drive Holly Ridge, NC 28445 224 Senna Drive Holly Ridge, NC 28445 224 Senna Drive Holly Ridge, NC 28445 224 Senna Drive Holly Ridge, NC 28445 224 Senna Drive Holly Ridge, NC 28445 224 Senna Drive Holly Ridge, NC 28445 224 Senna Drive Holly Ridge, NC 28445 224 Senna Drive Holly Ridge, NC 28445 224 Senna Drive Holly Ridge, NC 28445 224 Senna Drive Holly Ridge, NC 28445 224 Senna Drive Holly Ridge, NC 28445 224 Senna Drive Holly Ridge, NC 28445 224 Senna Drive Holly Ridge, NC 28445 224 Senna Drive Holly Ridge, NC 28445 224 Senna Drive Holly Ridge, NC 28445 224 Senna Drive Holly Ridge, NC 28445 View All Photos

$277,255

| Active

224 Senna Drive

Holly Ridge, NC 28445

1,422
Square Feet
3
Beds
2.5
Baths
0.40
Acres
34
Days on Market
100594989
MLS#
House
Structure
Residential
Zone
Contact

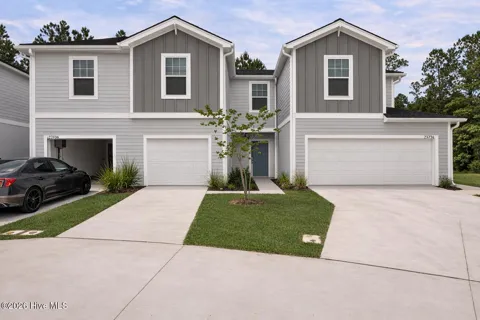
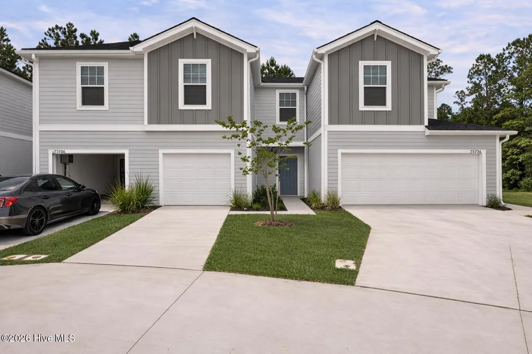
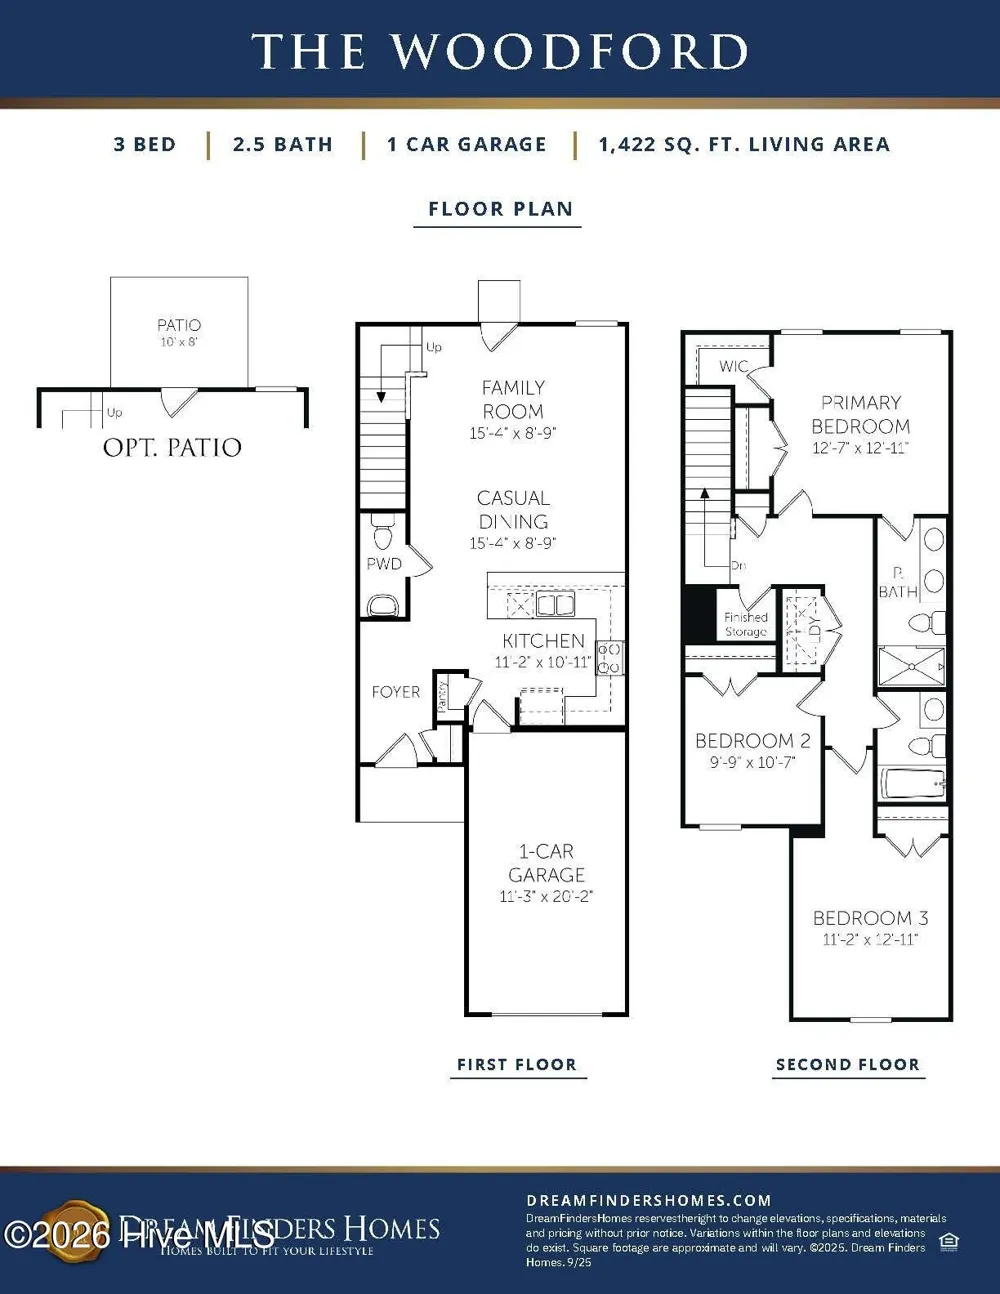
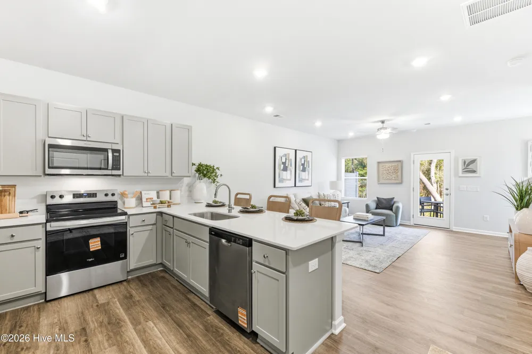
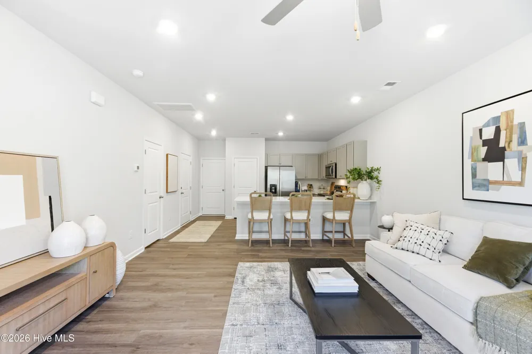
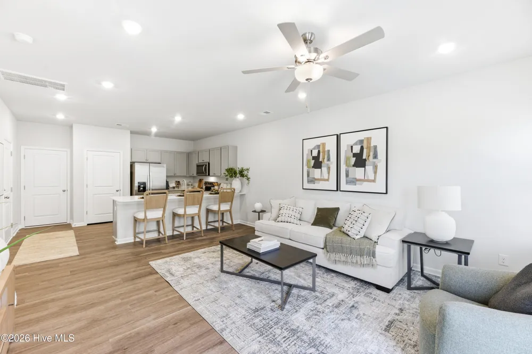
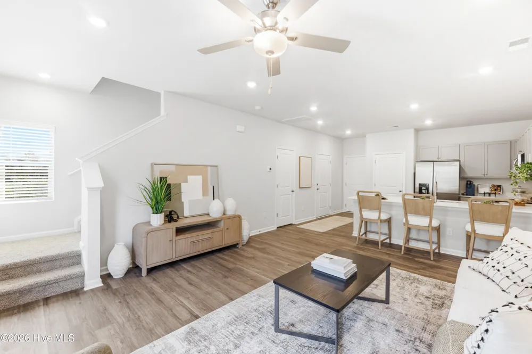
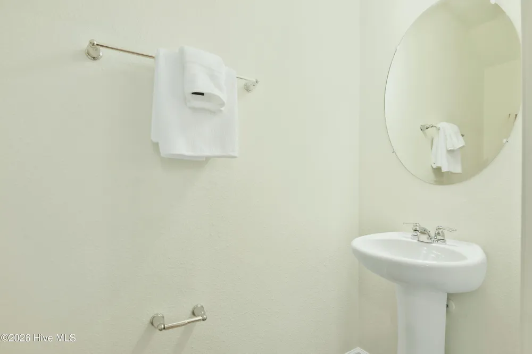
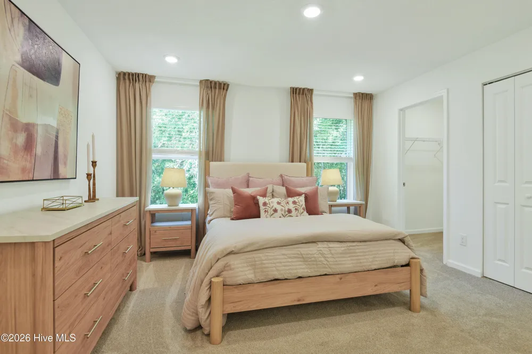
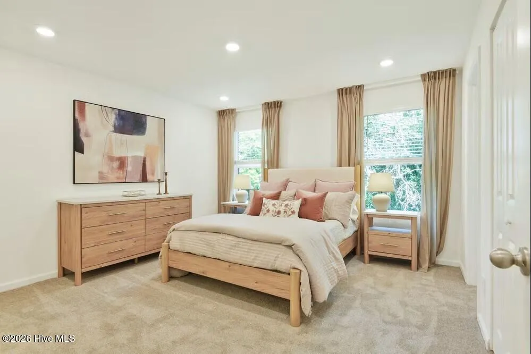
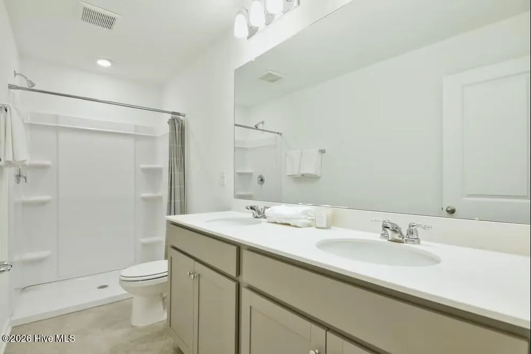
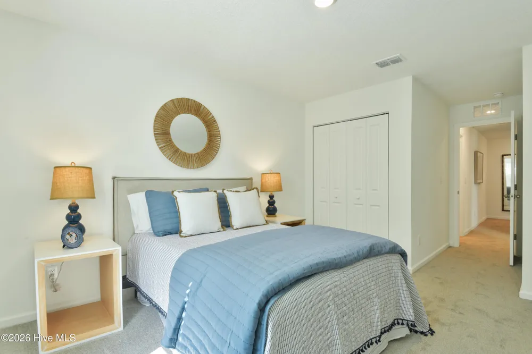
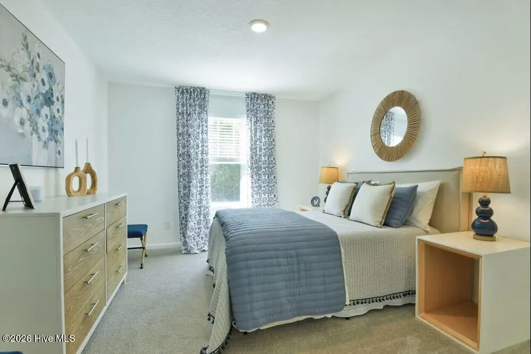
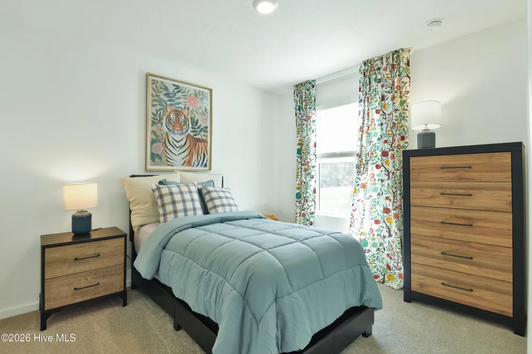
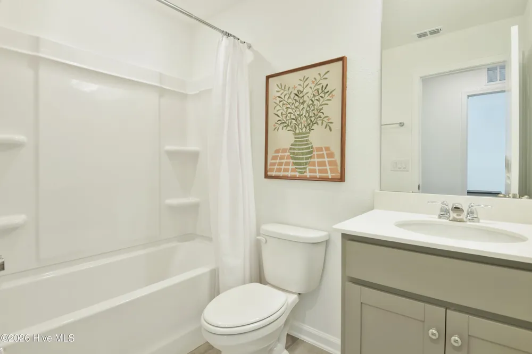
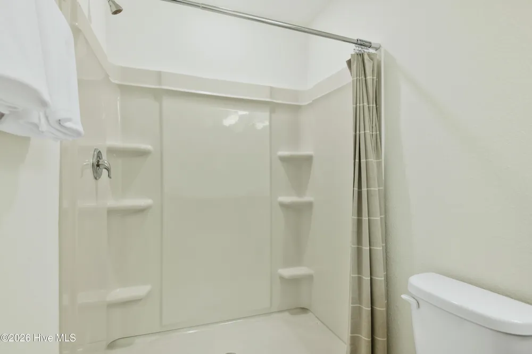
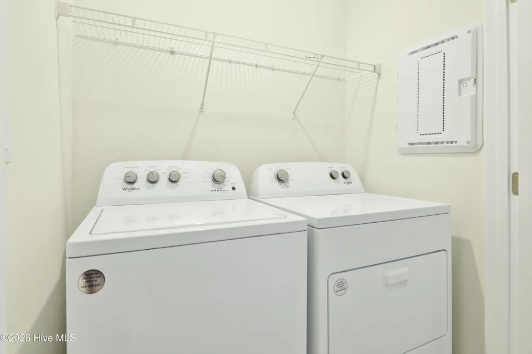
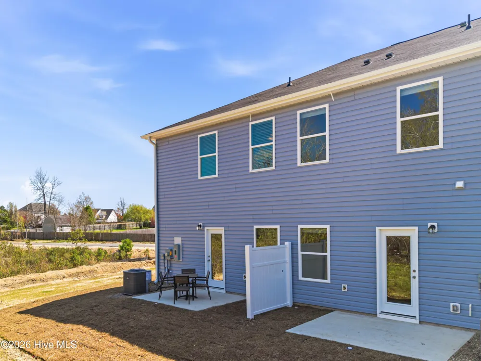
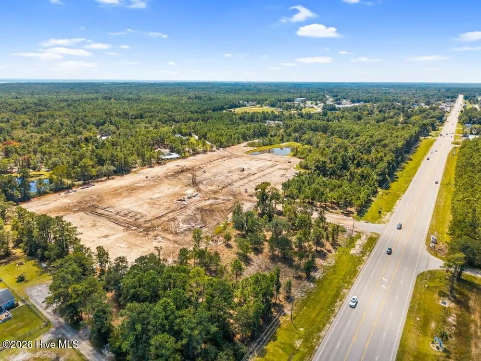
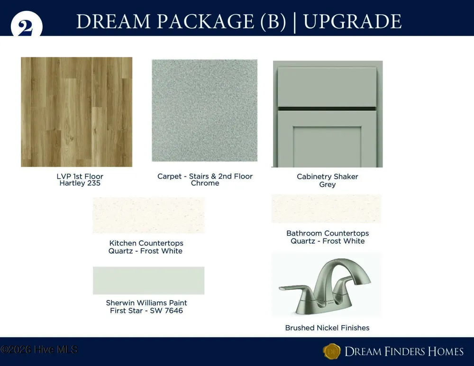
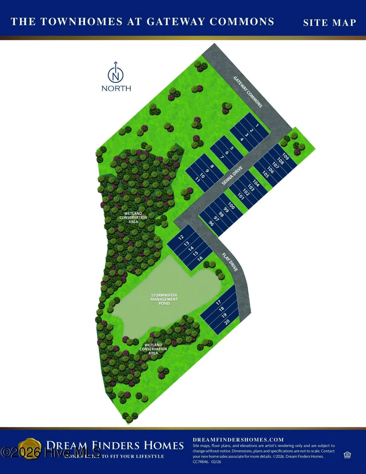
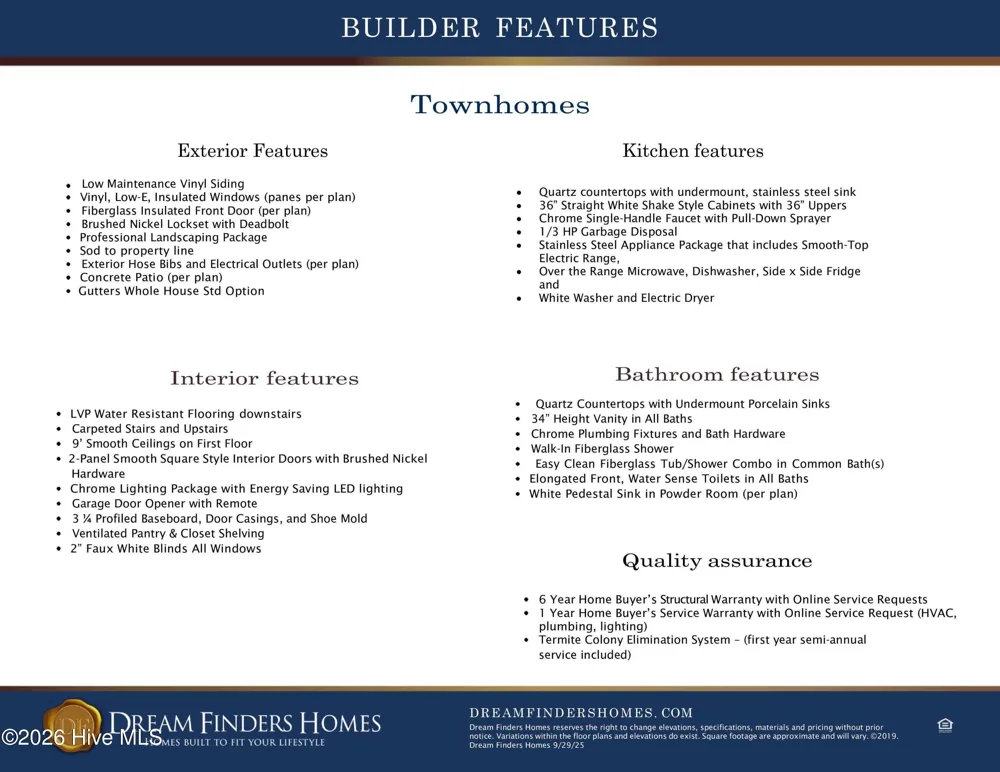
''This upgraded Woodford interior-unit townhome in Gateway Commons combines contemporary finishes with a convenient coastal location in Holly Ridge. Featuring extra windows and increased natural light, this home provides a bright and welcoming atmosphere with easy access to Topsail Island, Wilmington, Jacksonville, and Camp Lejeune. The open-concept main floor includes upgraded luxury vinyl plank flooring and a designer kitchen complete with quartz countertops, stainless steel appliances, and brushed nickel plumbing fixtures. The kitchen peninsula extends into the living and dining areas, creating a functional space for gathering and entertaining. The living room ceiling fan provides added comfort year-round. The primary suite upstairs features a private bath with dual sinks, a spacious walk-in closet, and a ceiling fan. Two additional bedrooms, a full bath, and a second-floor laundry area add convenience and flexibility. Outdoor enjoyment continues with a private patio, while the attached one-car garage offers convenient parking and additional storage for everyday needs and coastal gear.''

Property Details
Interior
Walk-in Closet(s), High Ceilings, Ceiling Fan(s), Walk-in Shower, Blinds/Shades, Walk-In Closet(s)
Cooling
Central Air, Ceiling Fan(s)
Heating
Electric, Forced Air
Cooling Features
Central Air, Ceiling Fan(s)
Bedrooms
3
Bathrooms
2.5
Full Baths
2
Half Baths
1
View
See Remarks
Stories
End Unit, Two
Exterior Features
End Unit
Exterior Materials
End Unit
Acres
0.4
Square Feet
1422.0
Lot Size (sqft)
17424.0
Parking Features
Concrete, Garage Door Opener, Garage
Parking
1
Parking Spaces
1.0
Parking Type
Garage
Parking Garage Spaces
1.0
Parking Carport Spaces
0.0
Property Type
Purchase
Year Built
2026
Foundation
Slab
Roof
Architectural Shingle
Utility Source
Public
Utility Features
Cable Available, Sewer Connected, Water Connected
Appliances
Electric Oven, Built-In Microwave, Washer, Refrigerator, Dryer, Disposal, Dishwasher
Water Heater
Electric
Subdivision
Gateway Commons
School District
Onslow
Elementary School
Coastal Elementary
Middle School
Dixon
High School
Dixon
County
Onslow
Region
Holly Ridge
Zoning
NB/R-5A
Original List Price
$277,255
Days on Market (Cumulative)
34
HOA
1
HOA Fees
1080.0
MLS #
100594989
Location
Legal

IDX information is provided exclusively for personal, non-commercial use, and may not be used for any purpose other than to identify prospective properties consumers may be interested in purchasing. Information is deemed reliable but not guaranteed.

Provided By
Listed by Brad D Norris (#550002979)
Listing Office: Dream Finders Realty LLC (#o554033057)

Leigh Chase | BelleRose Estate Have a question about this home?

Interested in Purchasing 224 Senna Drive?

Get an estimate on monthly payments on this property.

$
years
Down Payment
$
%
Interest Rate
%
Tax Rate
%
$
$annually
$monthly
Estimated Monthly Payment
$0.00
Loan Amount
$0.00