(336) 798-2898 Leigh@lakefp.com Lake Front Properties
Traffic Dashboard
Home
  • SEARCH
  • FEATURED PROPERTIES
  • COMMUNITIES
    • HIGH ROCK LAKE
    • BADIN LAKE
    • LAKE TILLERY
    • DAVIDSON COUNTY
    • ROWAN COUNTY
    • GUILFORD COUNTY
    • RANDOLPH COUNTY
    • MONTGOMERY COUNTY
    • STANLY COUNTY
  • RECENTLY SOLD
  • BUYING
  • SELLING
  • ABOUT
    • LAKE FRONT EXPERTS
    • OUR TESTIMONIALS
  • CONTACT
Traffic Dashboard
Lake Front Properties
(336) 798-2898 Leigh@lakefp.com
  • Lake Front Properties
    8225 Linwood-Southmont Road
    Lexington, NC 27292
    336-798-2898
    info@lakefp.com
About
  • Home
  • About
  • Contact
Search
  • Search Properties
Local Guide
  • Search by City
  • Search by Subdivision
  • Search by Zip
  • Search by Area
Legal
  • Privacy
  • Terms
  • DMCA
  • Accessibility
  • Fair Housing
Account
  • Dashboard
  • Logout
  • Login
Leigh Chase | BelleRose Estate - Footer Logo
©2026 Lake Front Properties. All rights reserved.
Website built by CloseHack.
Canopy MLS

​Listings courtesy of Canopy MLS as distributed by MLS GRID. Based on information submitted to the MLS GRID as of 2026-09-09 21:21:35. All data is obtained from various sources and may not have been verified by broker or MLS GRID. Supplied Open House Information is subject to change without notice. All information should be independently reviewed and verified for accuracy. Properties may or may not be listed by the office/agent presenting the information. Some IDX listings have been excluded from this website.

Triad MLS

​Listings identified with the TRIADMLS IDX logo come from TRIADMLS and are held by brokerage firms other than the owner of this website. The listing brokerage is identified in any listing details. Information is deemed reliable but is not guaranteed. 

HIVE MLS

IDX information is provided exclusively for personal, non-commercial use, and may not be used for any purpose other than to identify prospective properties consumers may be interested in purchasing. Information is deemed reliable but not guaranteed.

Return
  • All Types
  • House+2 more
  • $300K-$1.2M
  • Bed/Bath
  • Size
  • Dates
  • Filters
  • Amenities
  • Save
  • Share
Listings
No results
Sort
Home / Holly Ridge / 361 Rose Bud Lane
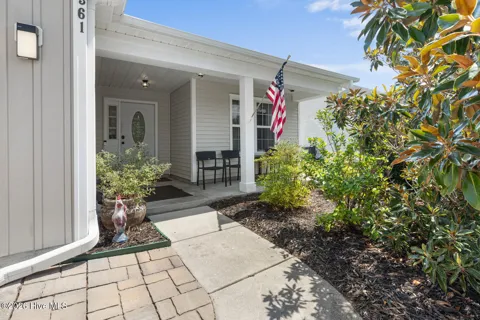
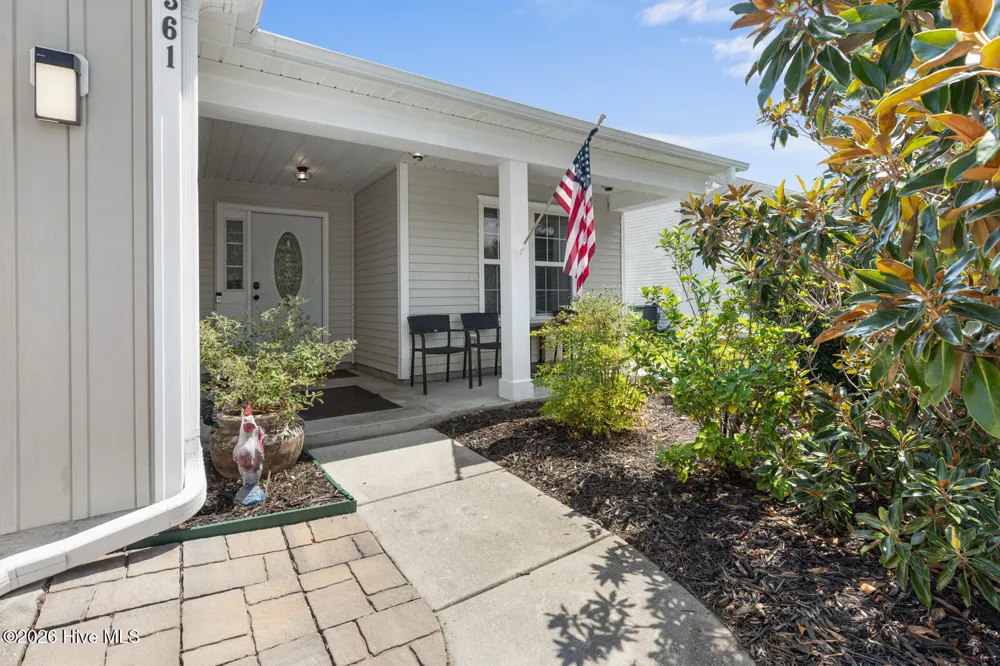
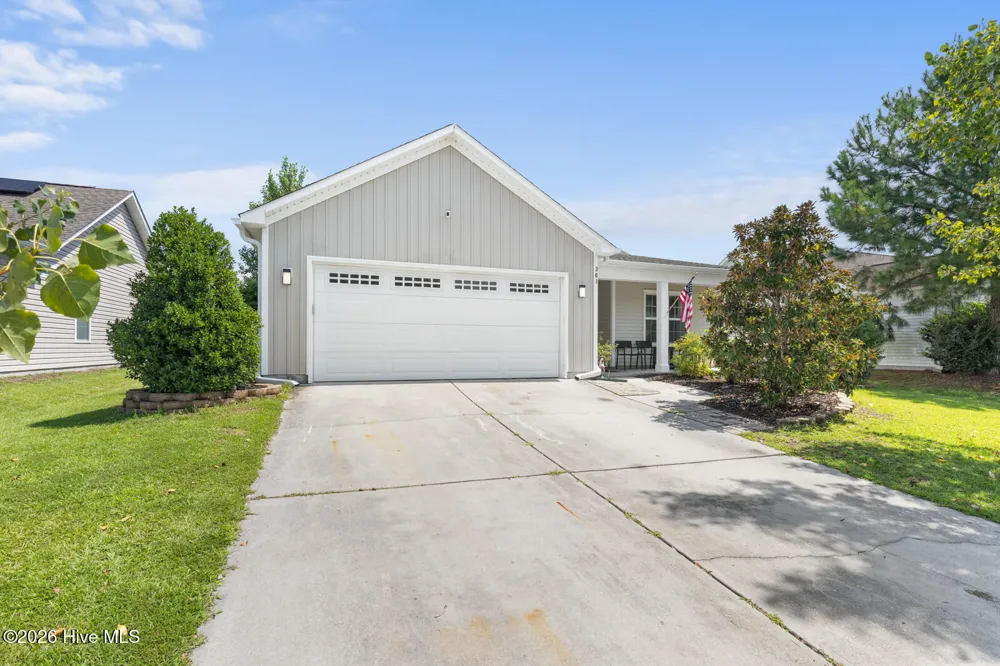
361 Rose Bud Lane Holly Ridge, NC 28445 361 Rose Bud Lane Holly Ridge, NC 28445 361 Rose Bud Lane Holly Ridge, NC 28445 361 Rose Bud Lane Holly Ridge, NC 28445 361 Rose Bud Lane Holly Ridge, NC 28445 361 Rose Bud Lane Holly Ridge, NC 28445 361 Rose Bud Lane Holly Ridge, NC 28445 361 Rose Bud Lane Holly Ridge, NC 28445 361 Rose Bud Lane Holly Ridge, NC 28445 361 Rose Bud Lane Holly Ridge, NC 28445 361 Rose Bud Lane Holly Ridge, NC 28445 361 Rose Bud Lane Holly Ridge, NC 28445 361 Rose Bud Lane Holly Ridge, NC 28445 361 Rose Bud Lane Holly Ridge, NC 28445 361 Rose Bud Lane Holly Ridge, NC 28445 361 Rose Bud Lane Holly Ridge, NC 28445 361 Rose Bud Lane Holly Ridge, NC 28445 361 Rose Bud Lane Holly Ridge, NC 28445 361 Rose Bud Lane Holly Ridge, NC 28445 361 Rose Bud Lane Holly Ridge, NC 28445 361 Rose Bud Lane Holly Ridge, NC 28445 361 Rose Bud Lane Holly Ridge, NC 28445 361 Rose Bud Lane Holly Ridge, NC 28445 361 Rose Bud Lane Holly Ridge, NC 28445 361 Rose Bud Lane Holly Ridge, NC 28445 361 Rose Bud Lane Holly Ridge, NC 28445 361 Rose Bud Lane Holly Ridge, NC 28445 361 Rose Bud Lane Holly Ridge, NC 28445 361 Rose Bud Lane Holly Ridge, NC 28445 361 Rose Bud Lane Holly Ridge, NC 28445 361 Rose Bud Lane Holly Ridge, NC 28445 361 Rose Bud Lane Holly Ridge, NC 28445 361 Rose Bud Lane Holly Ridge, NC 28445 View All Photos

$319,500

| Active

361 Rose Bud Lane

Holly Ridge, NC 28445

1,521
Square Feet
3
Beds
2
Baths
0.17
Acres
21
Days on Market
100597667
MLS#
House
Structure
Residential
Zone
Contact

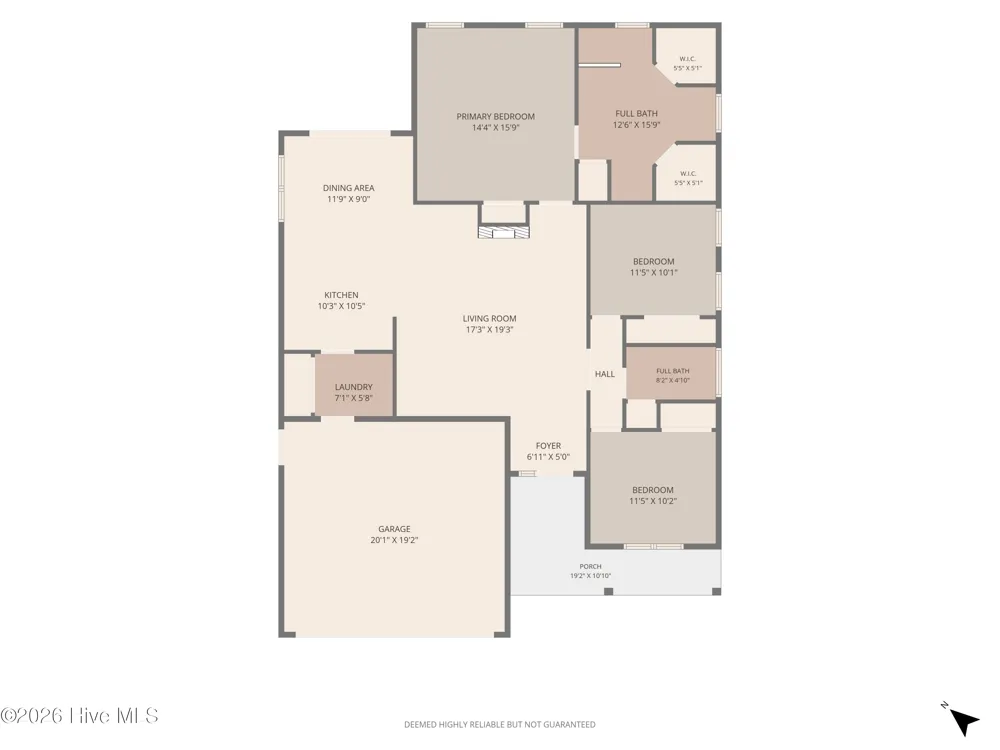
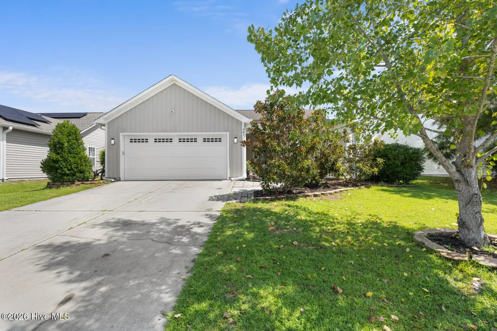
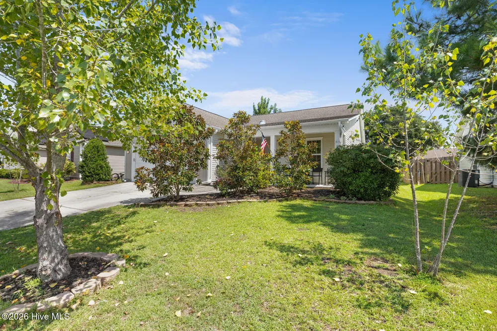
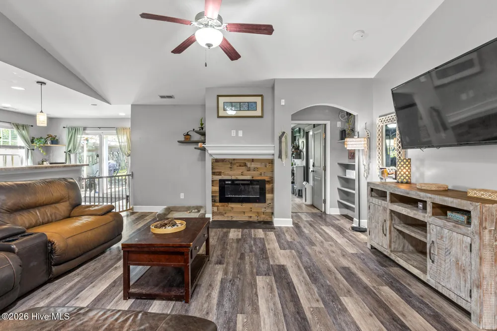
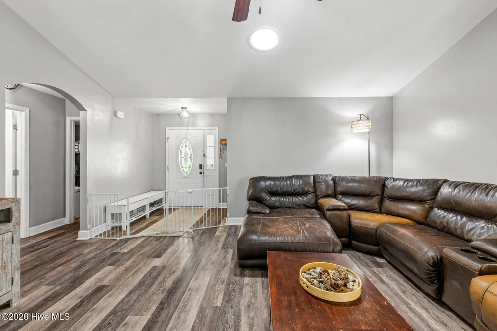
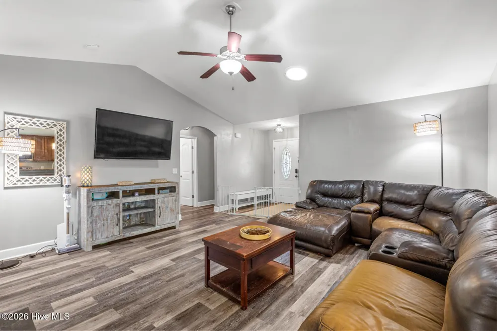
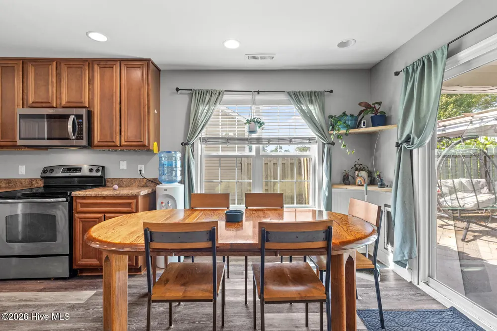
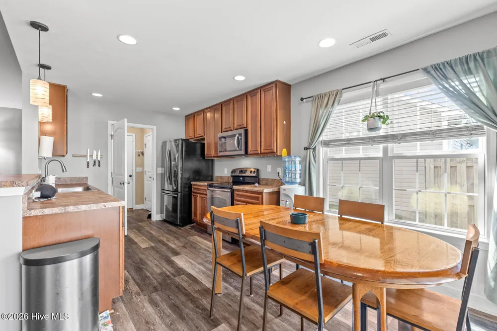
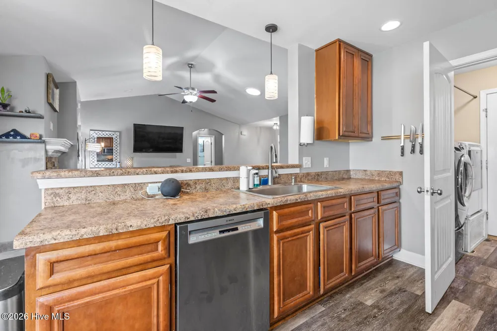
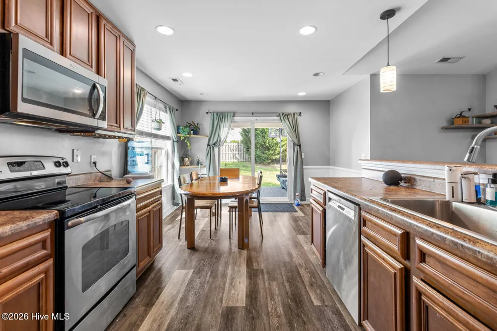
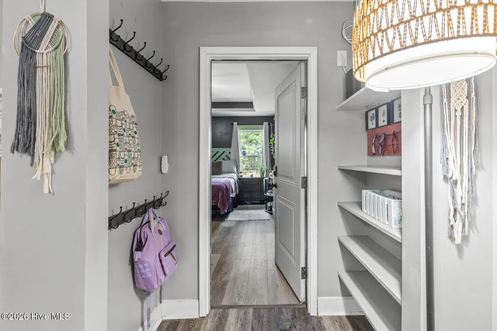
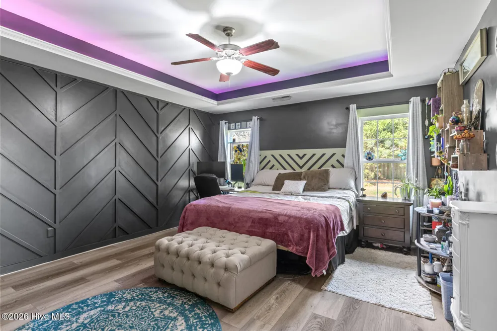
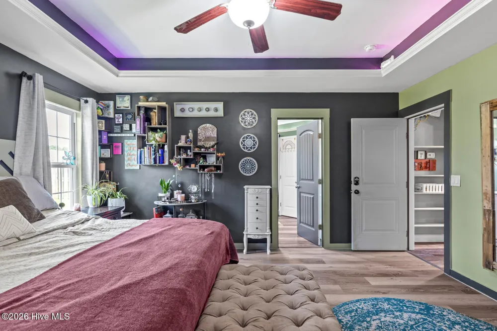
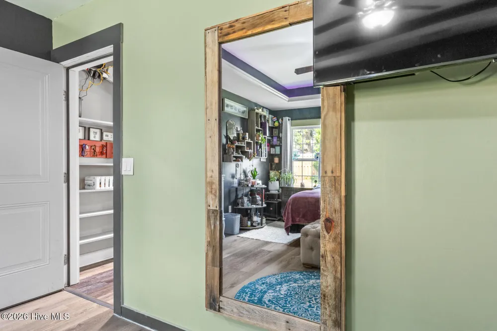
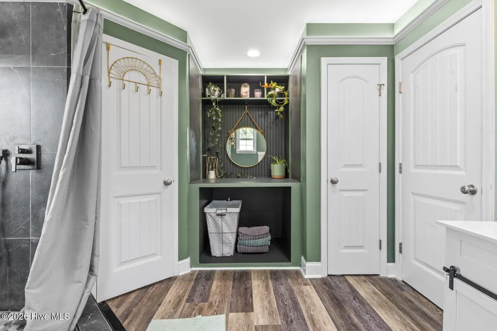
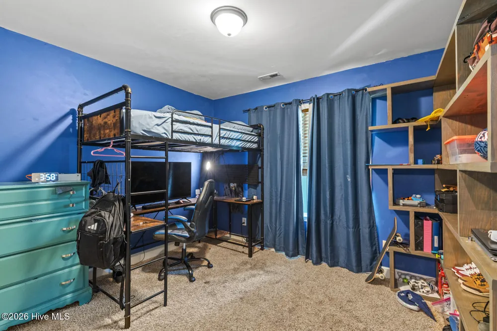
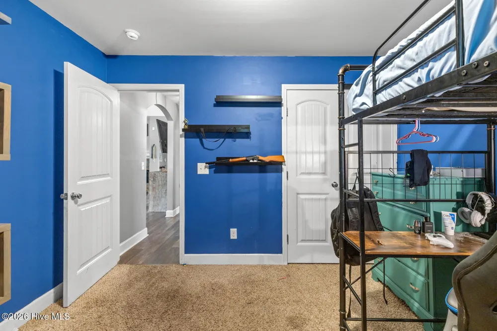
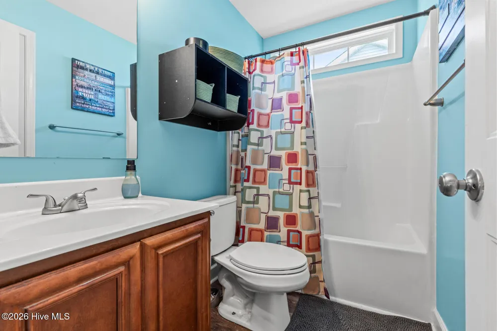
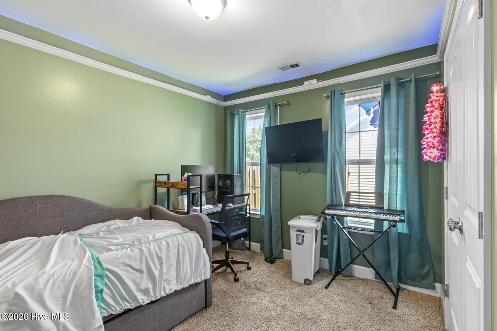
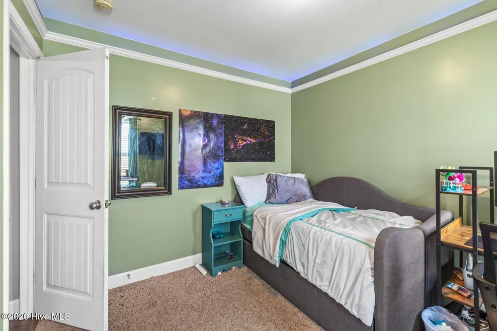
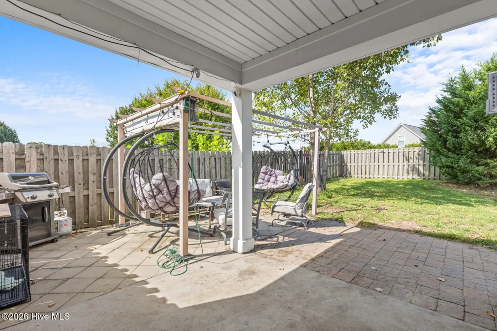
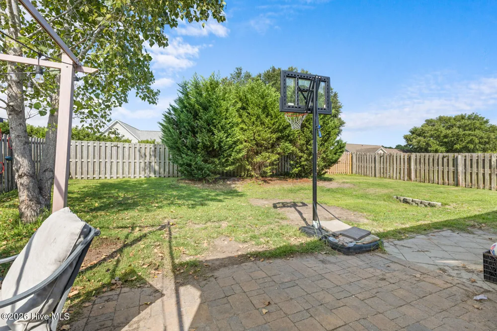
Perfectly positioned between Jacksonville and Wilmington, this beautifully appointed home is located in the highly sought-after The Neighborhoods of Holly Ridge, offering an ideal blend of coastal charm and everyday convenience just minutes from the beach. Residents enjoy a welcoming community atmosphere complete with sidewalks, streetlights, walking trails, a picnic area, and a charming neighborhood book exchange. Step inside to an impressive entryway where graceful arched hallway entrances and thoughtful architectural details immediately set this home apart. The space flows seamlessly into the open and inviting living room, where soaring vaulted ceilings and a cozy electric fireplace create a wonderful setting for gathering and relaxing. The kitchen beautifully balances style, functionality, and smart storage with upgraded cabinetry featuring convenient rolling pull-out shelving, recessed lighting, expansive bar-top seating, a huge deep single-basin sink, and a generous breakfast nook ideal for entertaining or casual everyday living. The thoughtfully designed floor plan features two generously sized guest bedrooms and an expansive primary suite filled with custom touches. Decorative woodworking creates a beautiful feature wall in the primary bedroom, while a cleverly designed hidden shelving closet adds unexpected and functional storage. The spa-inspired primary bathroom is equally impressive, featuring a beautiful walk-in shower, dual vanity, two walk-in closets, and custom built-in shelving for even more thoughtful organization. Outside, the peaceful backyard offers plenty of room to unwind, entertain, or simply enjoy coastal Carolina evenings. With convenient access to Stone Bay, Courthouse Bay, Marine Corps Base Camp Lejeune, and Marine Corps Air Station New River, this exceptional home brings together custom details, comfort, convenience, community, and coastal living in one beautiful package.

Property Details
Interior
Master Downstairs, Walk-in Closet(s), Vaulted Ceiling(s), High Ceilings, Entrance Foyer, Ceiling Fan(s), Walk-in Shower, Walk-In
Cooling
Central Air
Heating
Electric, Heat Pump
Cooling Features
Central Air
Bedrooms
3
Bathrooms
2.0
Full Baths
2
View
See Remarks
Stories
1
Exterior Features
Cluster Mailboxes
Exterior Materials
Cluster Mailboxes
Acres
0.17
Square Feet
1521.0
Lot Size (sqft)
7405.0
Parking Features
Paved, Garage
Parking
1
Parking Spaces
2.0
Parking Type
Garage
Parking Garage Spaces
2.0
Parking Carport Spaces
0.0
Property Type
Purchase
Year Built
2011
Foundation
Slab
Roof
Shingle
Utility Source
Public
Utility Features
Water Connected, High Speed Internet
Appliances
Electric Oven, Built-In Microwave, Dishwasher
Subdivision
Neighborhoods of Holly Ridge
School District
Onslow
Elementary School
Coastal Elementary
Middle School
Dixon
High School
Dixon
County
Onslow
Region
Holly Ridge
Zoning
R-10
Original List Price
$322,500
Days on Market (Cumulative)
21
HOA
1
HOA Fees
352.0
MLS #
100597667
Location
Legal

IDX information is provided exclusively for personal, non-commercial use, and may not be used for any purpose other than to identify prospective properties consumers may be interested in purchasing. Information is deemed reliable but not guaranteed.

Provided By
Listed by Katie Kosma (#562505437)
Listing Office: Coldwell Banker Sea Coast Advantage (#o576000103)

Leigh Chase | BelleRose Estate Have a question about this home?

Interested in Purchasing 361 Rose Bud Lane?

Get an estimate on monthly payments on this property.

$
years
Down Payment
$
%
Interest Rate
%
Tax Rate
%
$
$annually
$monthly
Estimated Monthly Payment
$0.00
Loan Amount
$0.00