(336) 798-2898 Leigh@lakefp.com Lake Front Properties
Traffic Dashboard
Home
  • SEARCH
  • FEATURED PROPERTIES
  • COMMUNITIES
    • HIGH ROCK LAKE
    • BADIN LAKE
    • LAKE TILLERY
    • DAVIDSON COUNTY
    • ROWAN COUNTY
    • GUILFORD COUNTY
    • RANDOLPH COUNTY
    • MONTGOMERY COUNTY
    • STANLY COUNTY
  • RECENTLY SOLD
  • BUYING
  • SELLING
  • ABOUT
    • LAKE FRONT EXPERTS
    • OUR TESTIMONIALS
  • CONTACT
Traffic Dashboard
Lake Front Properties
(336) 798-2898 Leigh@lakefp.com
  • Lake Front Properties
    8225 Linwood-Southmont Road
    Lexington, NC 27292
    336-798-2898
    info@lakefp.com
About
  • Home
  • About
  • Contact
Search
  • Search Properties
Local Guide
  • Search by City
  • Search by Subdivision
  • Search by Zip
  • Search by Area
Legal
  • Privacy
  • Terms
  • DMCA
  • Accessibility
  • Fair Housing
Account
  • Dashboard
  • Logout
  • Login
Leigh Chase | BelleRose Estate - Footer Logo
©2026 Lake Front Properties. All rights reserved.
Website built by CloseHack.
Canopy MLS

​Listings courtesy of Canopy MLS as distributed by MLS GRID. Based on information submitted to the MLS GRID as of 2026-09-03 11:06:30. All data is obtained from various sources and may not have been verified by broker or MLS GRID. Supplied Open House Information is subject to change without notice. All information should be independently reviewed and verified for accuracy. Properties may or may not be listed by the office/agent presenting the information. Some IDX listings have been excluded from this website.

Triad MLS

​Listings identified with the TRIADMLS IDX logo come from TRIADMLS and are held by brokerage firms other than the owner of this website. The listing brokerage is identified in any listing details. Information is deemed reliable but is not guaranteed. 

HIVE MLS

IDX information is provided exclusively for personal, non-commercial use, and may not be used for any purpose other than to identify prospective properties consumers may be interested in purchasing. Information is deemed reliable but not guaranteed.

Return
  • All Types
  • House+2 more
  • $300K-$1.2M
  • Bed/Bath
  • Size
  • Dates
  • Filters
  • Amenities
  • Save
  • Share
Listings
No results
Sort
Home / Lexington / 381 Hunters Point
381 Hunters Point Lexington, NC 27295 381 Hunters Point Lexington, NC 27295 381 Hunters Point Lexington, NC 27295 381 Hunters Point Lexington, NC 27295 381 Hunters Point Lexington, NC 27295 381 Hunters Point Lexington, NC 27295 381 Hunters Point Lexington, NC 27295 381 Hunters Point Lexington, NC 27295 381 Hunters Point Lexington, NC 27295 381 Hunters Point Lexington, NC 27295 381 Hunters Point Lexington, NC 27295 381 Hunters Point Lexington, NC 27295 381 Hunters Point Lexington, NC 27295 381 Hunters Point Lexington, NC 27295 381 Hunters Point Lexington, NC 27295 381 Hunters Point Lexington, NC 27295 381 Hunters Point Lexington, NC 27295 381 Hunters Point Lexington, NC 27295 381 Hunters Point Lexington, NC 27295 381 Hunters Point Lexington, NC 27295 381 Hunters Point Lexington, NC 27295 381 Hunters Point Lexington, NC 27295 381 Hunters Point Lexington, NC 27295 381 Hunters Point Lexington, NC 27295 381 Hunters Point Lexington, NC 27295 381 Hunters Point Lexington, NC 27295 381 Hunters Point Lexington, NC 27295 381 Hunters Point Lexington, NC 27295 381 Hunters Point Lexington, NC 27295 381 Hunters Point Lexington, NC 27295 381 Hunters Point Lexington, NC 27295 381 Hunters Point Lexington, NC 27295 381 Hunters Point Lexington, NC 27295 381 Hunters Point Lexington, NC 27295 381 Hunters Point Lexington, NC 27295 381 Hunters Point Lexington, NC 27295 381 Hunters Point Lexington, NC 27295 381 Hunters Point Lexington, NC 27295 381 Hunters Point Lexington, NC 27295 381 Hunters Point Lexington, NC 27295 381 Hunters Point Lexington, NC 27295 381 Hunters Point Lexington, NC 27295 381 Hunters Point Lexington, NC 27295 381 Hunters Point Lexington, NC 27295 381 Hunters Point Lexington, NC 27295 View All Photos

$699,900

| Active

381 Hunters Point

Lexington, NC 27295

2,324
Square Feet
3
Beds
2.5
Baths
5.00
Acres
0
Days on Market
1233551
MLS#
House
Structure
Residential
Zone
Contact

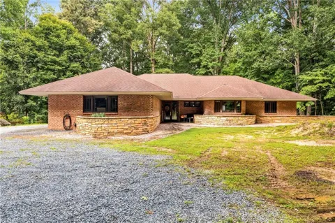
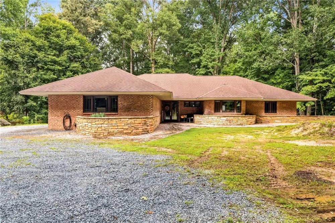
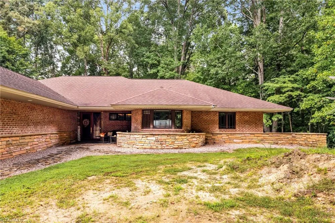
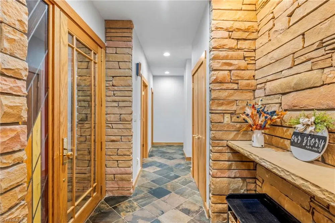
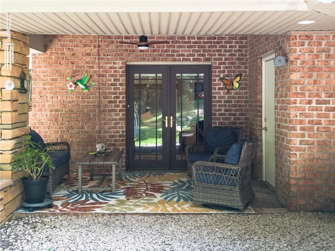
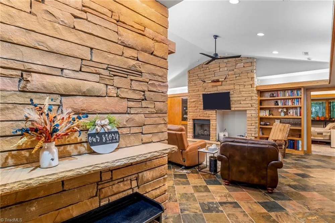
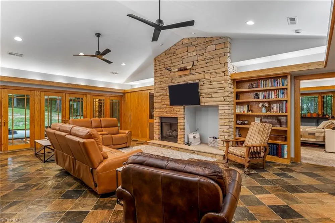
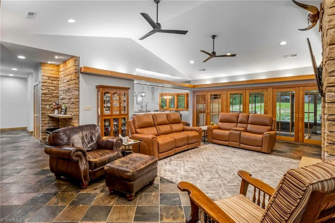
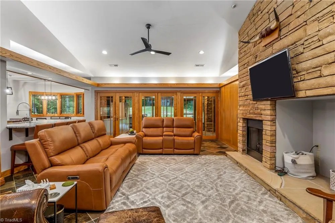
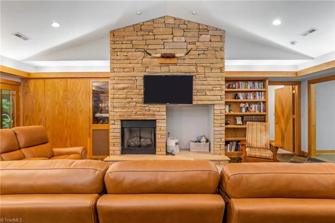
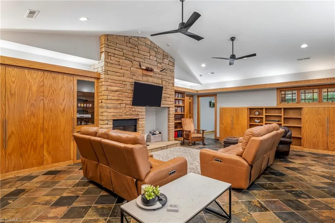
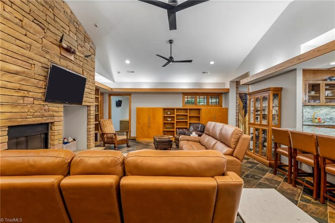
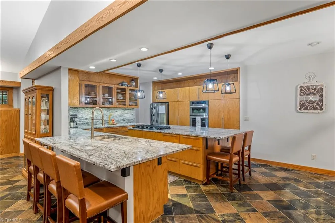
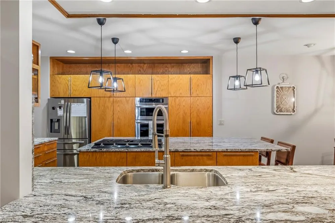
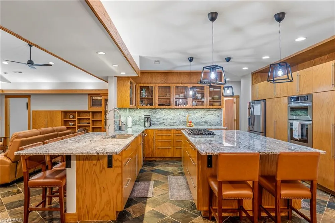
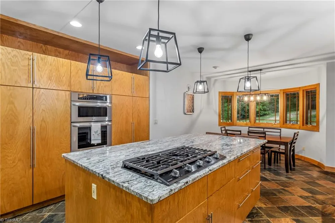
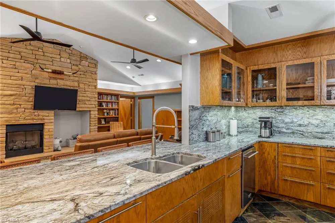
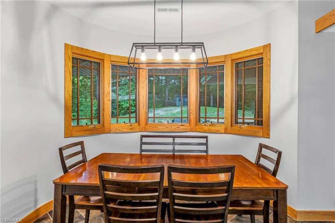
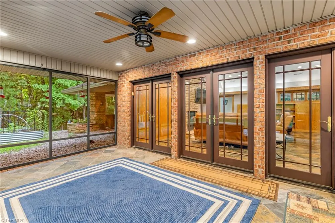
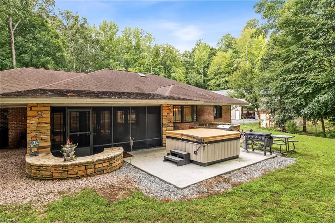
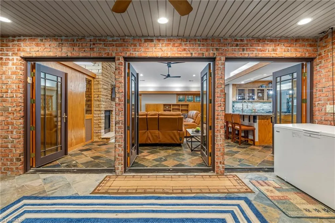
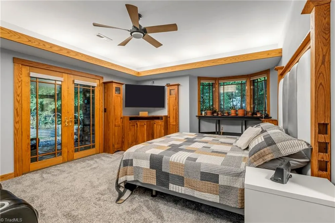
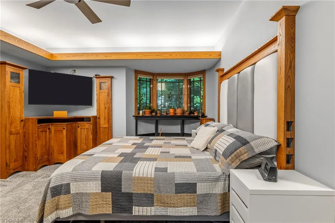
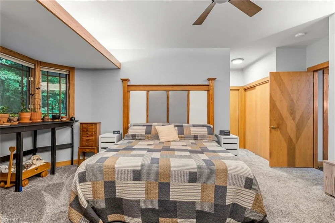
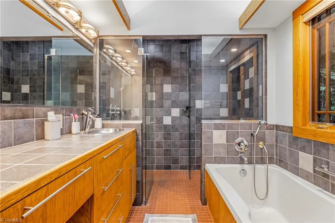
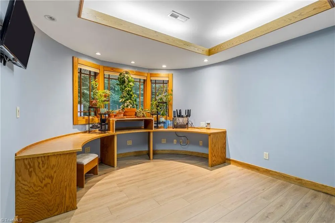
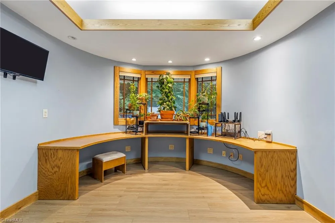
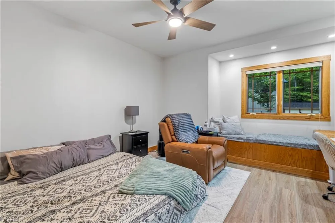
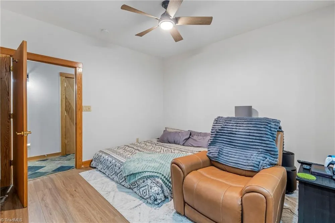
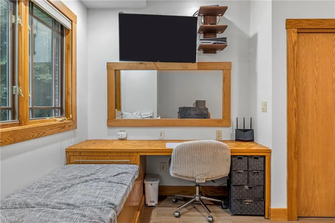
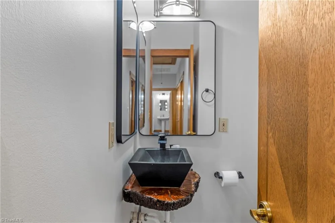
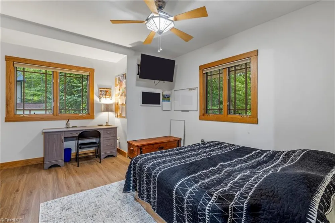
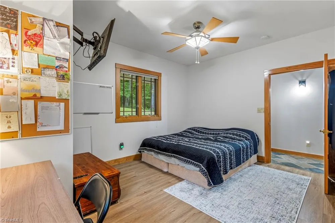
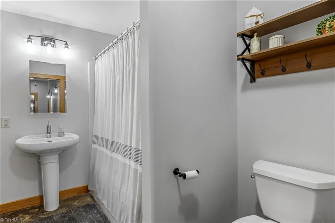
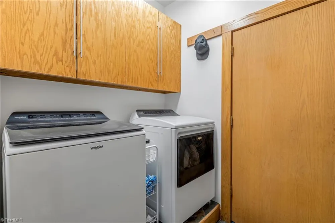
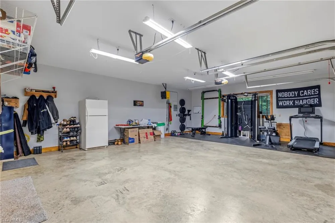
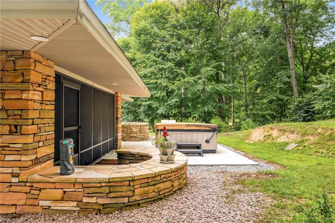
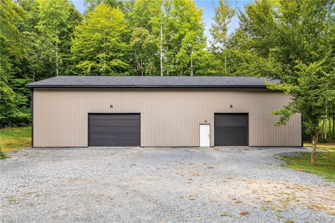
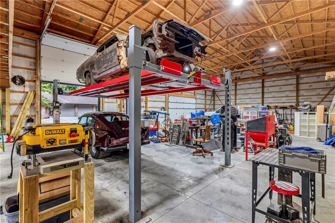
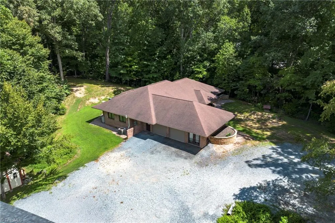
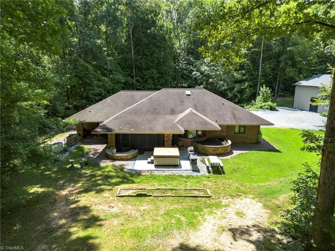
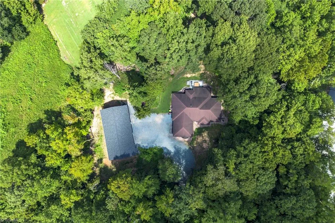
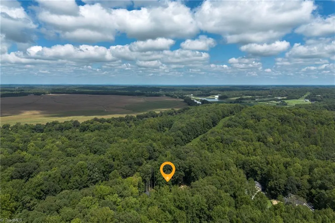
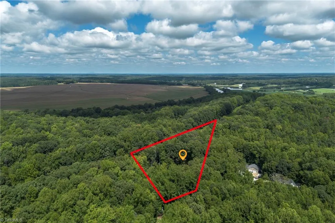
Looking for something special?? This is it! Amazing 40 x 80 custom built garage/workshop! Discover this truly one-of-a-kind retreat, where artisanal craftsmanship meets rustic elegance. Situated on 5 serene acres, this home offers a tranquil escape just off HWY 64E. The original blueprints were featured in LIFE magazine designed by fellow John Rattenbury, apprentice of Frank Lloyd Wright. From the moment you arrive, you’ll notice the meticulous design—from the covered porch entry and curved exterior planters to the stunning leaded stained glass details. The interior is a showcase of character, featuring a grand stacked stone foyer. Cozy up by the stunning gas-log stone fireplace. Kitchen has large island with gas cooktop. Off the great room, you enter the large screened porch. Extensive built-in storage, a dedicated curved wood desk. Retreat to the primary suite, which offers a generous soaking tub and high vanity. Low county taxes add to the appeal of this must-see property.

Property Details
Interior
Great Room, Built-in Features, Ceiling Fan(s), Dead Bolt(s), Kitchen Island, Separate Shower, Solid Surface Counter
Fireplaces
1
Cooling
Central Air, Heat Pump
Heating
Heat Pump, Electric
Cooling Features
Central Air, Heat Pump
Bedrooms
3
Bathrooms
2.5
Full Baths
2
Half Baths
1
Lot Features
Natural Land
Lot Description
Natural Land
Exterior Features
Garden
Exterior Materials
Garden
Acres
5
Square Feet
2324
Parking Features
Garage, Garage Door Opener, Attached, Detached, Garage Faces Side
Parking Type
Garage
Parking Garage Spaces
5
Property Type
Purchase
Style
Contemporary
Year Built
2002
Foundation
Slab
Sewer Information
Septic Tank
Utility Source
Private
Appliances
Microwave, Oven, Gas Cooktop, Gas Water Heater
County
Davidson
Region
Lexington
Zoning
RA1
Taxes Annual
$2,924
MLS #
1233551
Location
Legal

Listings identified with the TRIADMLS IDX logo come from TRIADMLS and are held by brokerage firms other than the owner of this website. The listing brokerage is identified in any listing details. Information is deemed reliable but is not guaranteed.

Provided By
Listed by Donna Russell (#GRUSSD)
Listing Office: Howard Hanna Allen Tate Oak Ridge Commons (#GATC05)

Leigh Chase | BelleRose Estate Have a question about this home?

Interested in Purchasing 381 Hunters Point?

Get an estimate on monthly payments on this property.

$
years
Down Payment
$
%
Interest Rate
%
Tax Rate
%
$
$annually
$monthly
Estimated Monthly Payment
$0.00
Loan Amount
$0.00