(336) 798-2898 Leigh@lakefp.com Lake Front Properties
Traffic Dashboard
Home
  • SEARCH
  • FEATURED PROPERTIES
  • COMMUNITIES
    • HIGH ROCK LAKE
    • BADIN LAKE
    • LAKE TILLERY
    • DAVIDSON COUNTY
    • ROWAN COUNTY
    • GUILFORD COUNTY
    • RANDOLPH COUNTY
    • MONTGOMERY COUNTY
    • STANLY COUNTY
  • RECENTLY SOLD
  • BUYING
  • SELLING
  • ABOUT
    • LAKE FRONT EXPERTS
    • OUR TESTIMONIALS
  • CONTACT
Traffic Dashboard
Lake Front Properties
(336) 798-2898 Leigh@lakefp.com
  • Lake Front Properties
    8225 Linwood-Southmont Road
    Lexington, NC 27292
    336-798-2898
    info@lakefp.com
About
  • Home
  • About
  • Contact
Search
  • Search Properties
Local Guide
  • Search by City
  • Search by Subdivision
  • Search by Zip
  • Search by Area
Legal
  • Privacy
  • Terms
  • DMCA
  • Accessibility
  • Fair Housing
Account
  • Dashboard
  • Logout
  • Login
Leigh Chase | BelleRose Estate - Footer Logo
©2026 Lake Front Properties. All rights reserved.
Website built by CloseHack.
Canopy MLS

​Listings courtesy of Canopy MLS as distributed by MLS GRID. Based on information submitted to the MLS GRID as of 2026-09-01 03:36:35. All data is obtained from various sources and may not have been verified by broker or MLS GRID. Supplied Open House Information is subject to change without notice. All information should be independently reviewed and verified for accuracy. Properties may or may not be listed by the office/agent presenting the information. Some IDX listings have been excluded from this website.

Triad MLS

​Listings identified with the TRIADMLS IDX logo come from TRIADMLS and are held by brokerage firms other than the owner of this website. The listing brokerage is identified in any listing details. Information is deemed reliable but is not guaranteed. 

HIVE MLS

IDX information is provided exclusively for personal, non-commercial use, and may not be used for any purpose other than to identify prospective properties consumers may be interested in purchasing. Information is deemed reliable but not guaranteed.

Return
  • All Types
  • House+2 more
  • $300K-$1.2M
  • Bed/Bath
  • Size
  • Dates
  • Filters
  • Amenities
  • Save
Listings
No results
Sort
Home / Richlands / 409 Wade Drive
409 Wade Drive Richlands, NC 28574 409 Wade Drive Richlands, NC 28574 409 Wade Drive Richlands, NC 28574 409 Wade Drive Richlands, NC 28574 409 Wade Drive Richlands, NC 28574 409 Wade Drive Richlands, NC 28574 409 Wade Drive Richlands, NC 28574 409 Wade Drive Richlands, NC 28574 409 Wade Drive Richlands, NC 28574 409 Wade Drive Richlands, NC 28574 409 Wade Drive Richlands, NC 28574 409 Wade Drive Richlands, NC 28574 409 Wade Drive Richlands, NC 28574 409 Wade Drive Richlands, NC 28574 409 Wade Drive Richlands, NC 28574 409 Wade Drive Richlands, NC 28574 409 Wade Drive Richlands, NC 28574 409 Wade Drive Richlands, NC 28574 409 Wade Drive Richlands, NC 28574 409 Wade Drive Richlands, NC 28574 409 Wade Drive Richlands, NC 28574 409 Wade Drive Richlands, NC 28574 409 Wade Drive Richlands, NC 28574 409 Wade Drive Richlands, NC 28574 409 Wade Drive Richlands, NC 28574 409 Wade Drive Richlands, NC 28574 409 Wade Drive Richlands, NC 28574 409 Wade Drive Richlands, NC 28574 409 Wade Drive Richlands, NC 28574 409 Wade Drive Richlands, NC 28574 409 Wade Drive Richlands, NC 28574 409 Wade Drive Richlands, NC 28574 409 Wade Drive Richlands, NC 28574 409 Wade Drive Richlands, NC 28574 409 Wade Drive Richlands, NC 28574 409 Wade Drive Richlands, NC 28574 409 Wade Drive Richlands, NC 28574 409 Wade Drive Richlands, NC 28574 View All Photos

$311,000

| Active

409 Wade Drive

Richlands, NC 28574

1,405
Square Feet
3
Beds
2
Baths
0.48
Acres
185
Days on Market
100557317
MLS#
House
Structure
Residential
Zone
Contact

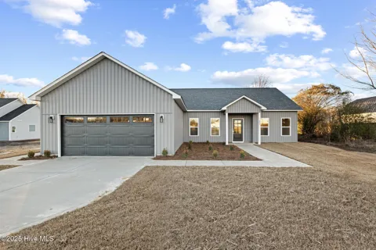
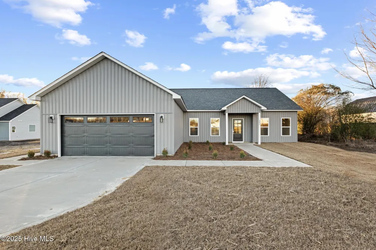
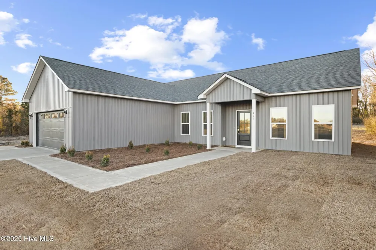
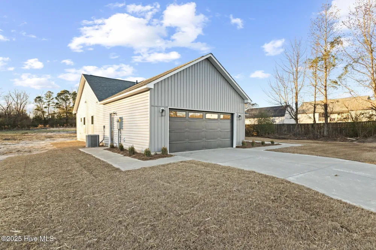
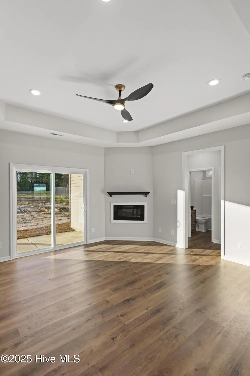
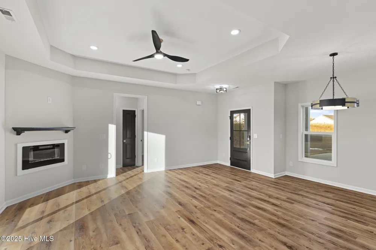
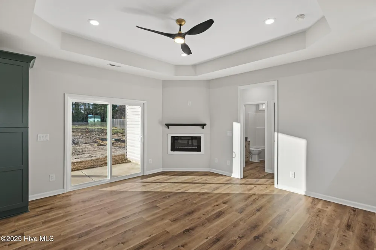
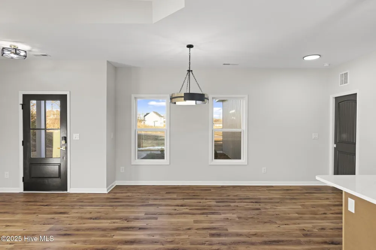
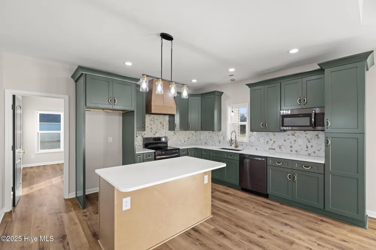
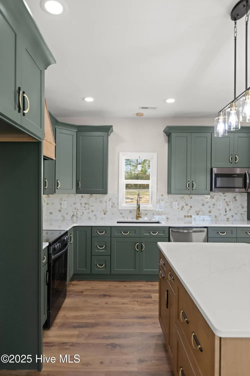
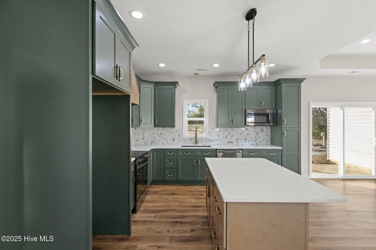
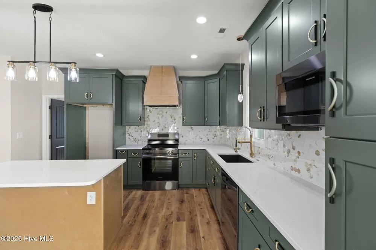
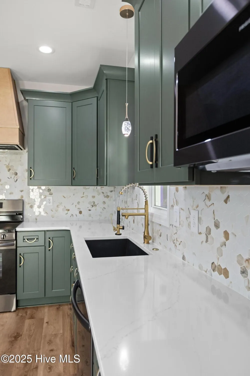
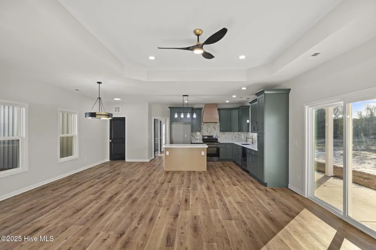
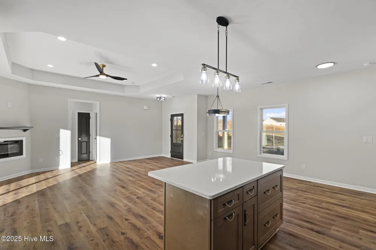
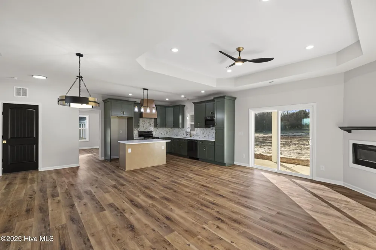
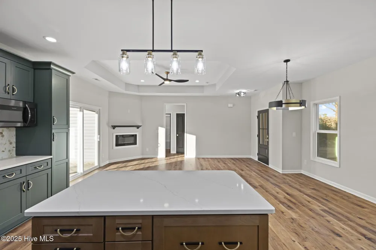
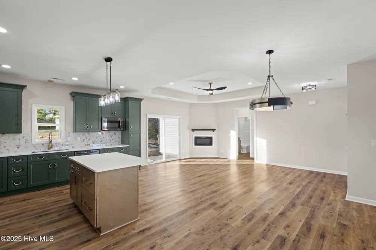
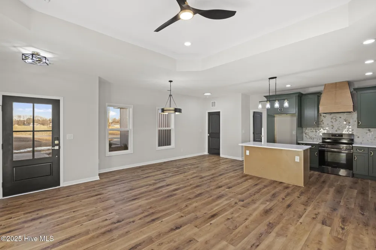
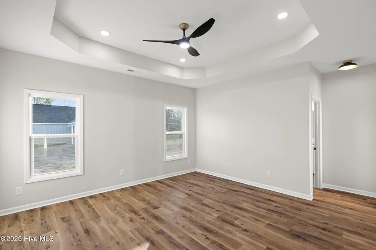
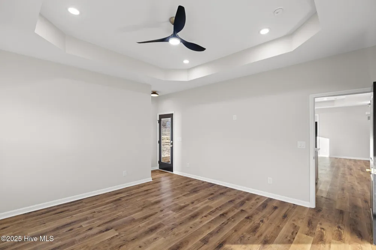
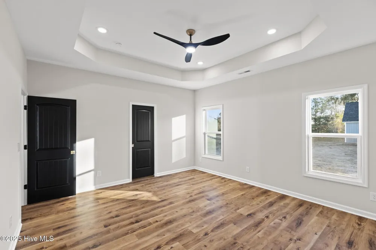
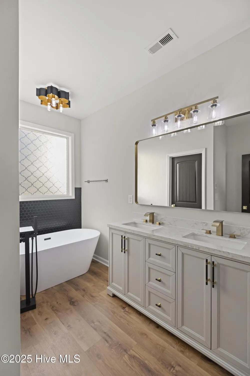
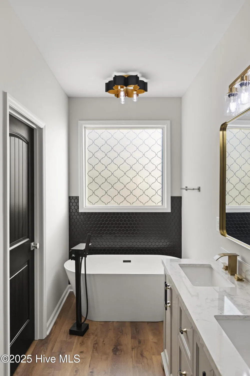
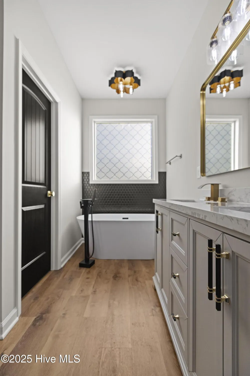
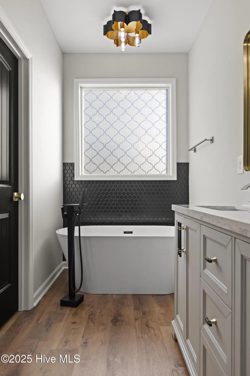
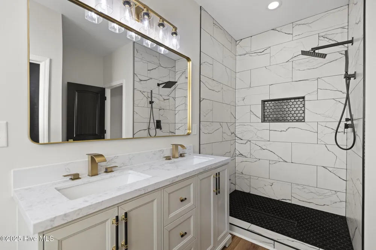
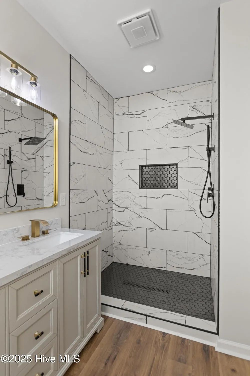
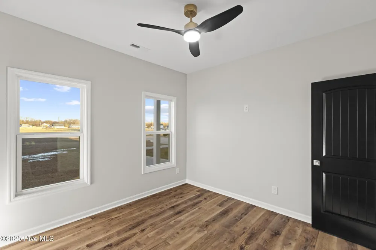
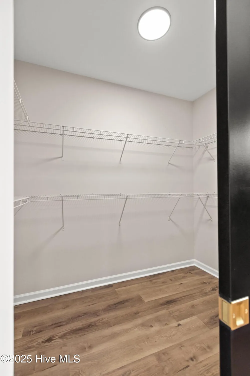
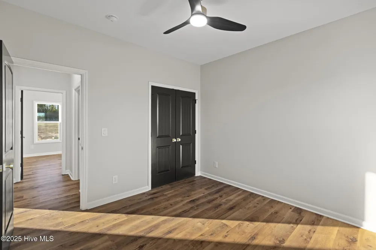
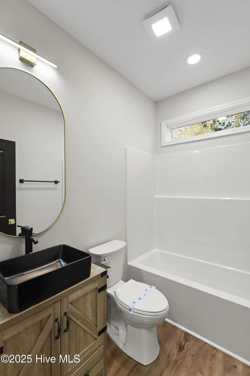
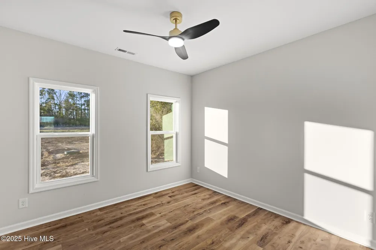
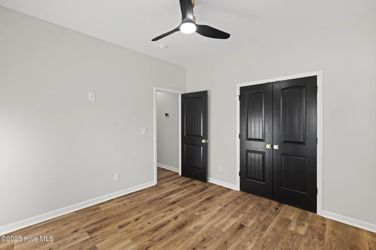
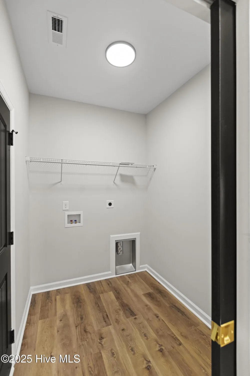
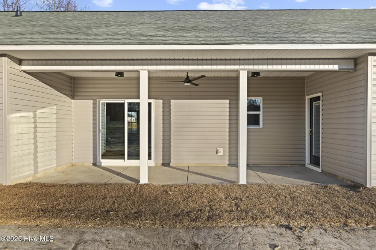
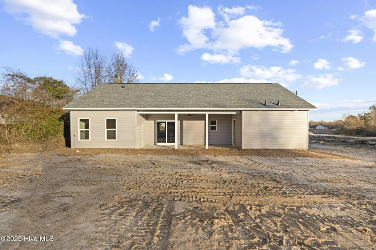
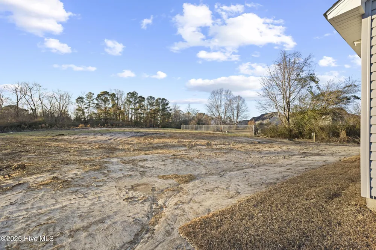
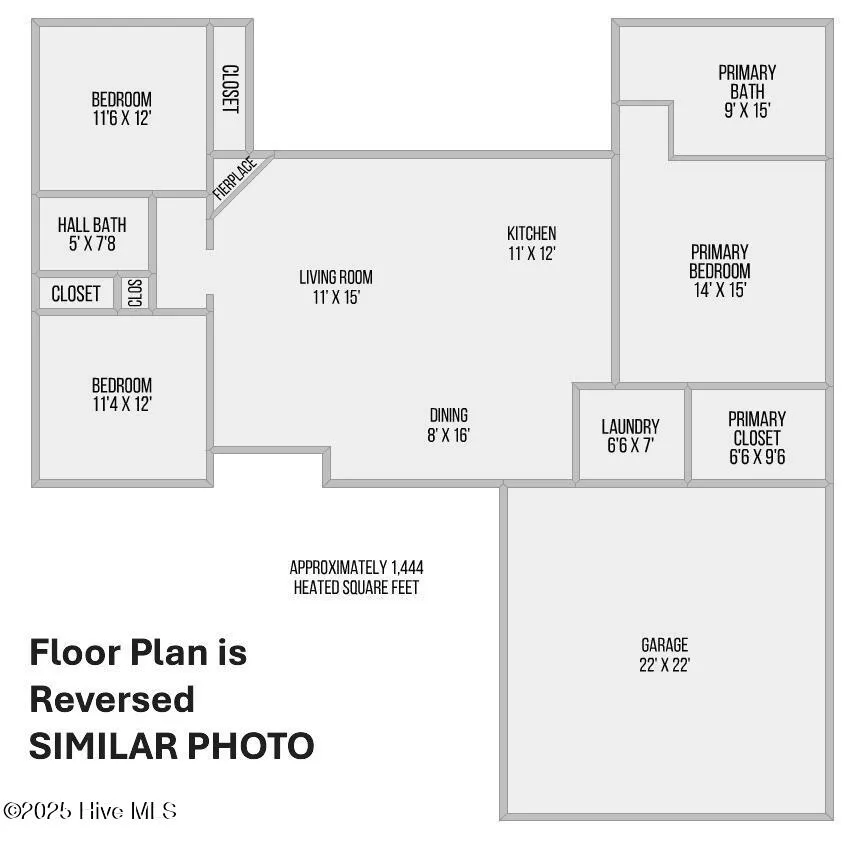
PHOTOS AND VIRTUAL TOUR OF SIMILAR HOME. If you're over cookie cutter construction, this one's going to feel like a breath of fresh air. Built by Jump Start Investments Inc., the custom Blen floor plan delivers over 1,400 square feet of thoughtfully designed living space with 3 bedrooms and 2 bathrooms and absolutely zero ''builder-basic'' vibes.From the moment you pull up, the board and batten front elevation sets the tone. Step inside and you'll immediately notice the upgraded finishes and intentional design throughout. Recessed lighting, custom light fixtures, and durable LVP flooring flow seamlessly through the home, creating a clean, modern feel with warmth and personality.The kitchen is built to impress, 42-inch cabinetry, quartz countertops, a spacious island perfect for gathering, tile backsplash, and plenty of storage. Whether you're entertaining or just enjoying a quiet night in, this space works as beautifully as it looks.The split floor plan offers privacy and functionality. The primary suite is its own retreat, featuring a tiled walk-in shower, separate soaking tub, dual vanities, Bluetooth fan/speaker in the primary bath, yes, singing in the shower with no judgment, and a private door leading directly to the covered back porch. Additional highlights include pocket doors for efficient design, a dedicated laundry room, keyless front entry, and an electric fireplace that adds both style and comfort to the living area, This isn't just new construction. It's custom construction. Thoughtful details. Smart layout. Elevated finishes. A home that stands out for all the right reasons and completion is before Thanksgiving! If this home is not quite your style we have other lots and floor plans available. JUST ASK.

Property Details
Interior
Walk-in Closet(s), Ceiling Fan(s), Walk-in Shower, Walk-In Closet(s)
Fireplaces
1
Cooling
Heat Pump
Heating
Heat Pump, Electric
Cooling Features
Heat Pump
Bedrooms
3
Bathrooms
2.0
Full Baths
2
View
See Remarks
Stories
1
Acres
0.48
Square Feet
1405.0
Lot Size (sqft)
20909.0
Parking Features
Concrete, Paved
Parking
1
Parking Spaces
2
Parking Type
Garage
Parking Garage Spaces
2.0
Parking Carport Spaces
0.0
Property Type
Purchase
Year Built
2026
Foundation
Slab
Roof
Shingle
Utility Source
Public
Utility Features
Water Available
Appliances
Built-In Microwave, Range, Dishwasher
Subdivision
Killis Hills
School District
Onslow
Elementary School
Richlands
Middle School
Trexler
High School
Richlands
County
Onslow
Region
Richlands
Zoning
RA
Original List Price
$306,500
Days on Market (Cumulative)
185
MLS #
100557317
Location
Legal

IDX information is provided exclusively for personal, non-commercial use, and may not be used for any purpose other than to identify prospective properties consumers may be interested in purchasing. Information is deemed reliable but not guaranteed.

Provided By
Listed by Johanna Bailey (#562533055)
Listing Office: Carolina Real Estate Group (#jo562501148)

Leigh Chase | BelleRose Estate Have a question about this home?

Interested in Purchasing 409 Wade Drive?

Get an estimate on monthly payments on this property.

$
years
Down Payment
$
%
Interest Rate
%
Tax Rate
%
$
$annually
$monthly
Estimated Monthly Payment
$0.00
Loan Amount
$0.00