(336) 798-2898 Leigh@lakefp.com Lake Front Properties
Traffic Dashboard
Home
  • SEARCH
  • FEATURED PROPERTIES
  • COMMUNITIES
    • HIGH ROCK LAKE
    • BADIN LAKE
    • LAKE TILLERY
    • DAVIDSON COUNTY
    • ROWAN COUNTY
    • GUILFORD COUNTY
    • RANDOLPH COUNTY
    • MONTGOMERY COUNTY
    • STANLY COUNTY
  • RECENTLY SOLD
  • BUYING
  • SELLING
  • ABOUT
    • LAKE FRONT EXPERTS
    • OUR TESTIMONIALS
  • CONTACT
Traffic Dashboard
Lake Front Properties
(336) 798-2898 Leigh@lakefp.com
  • Lake Front Properties
    8225 Linwood-Southmont Road
    Lexington, NC 27292
    336-798-2898
    info@lakefp.com
About
  • Home
  • About
  • Contact
Search
  • Search Properties
Local Guide
  • Search by City
  • Search by Subdivision
  • Search by Zip
  • Search by Area
Legal
  • Privacy
  • Terms
  • DMCA
  • Accessibility
  • Fair Housing
Account
  • Dashboard
  • Logout
  • Login
Leigh Chase | BelleRose Estate - Footer Logo
©2026 Lake Front Properties. All rights reserved.
Website built by CloseHack.
Canopy MLS

​Listings courtesy of Canopy MLS as distributed by MLS GRID. Based on information submitted to the MLS GRID as of 2026-09-01 03:36:35. All data is obtained from various sources and may not have been verified by broker or MLS GRID. Supplied Open House Information is subject to change without notice. All information should be independently reviewed and verified for accuracy. Properties may or may not be listed by the office/agent presenting the information. Some IDX listings have been excluded from this website.

Triad MLS

​Listings identified with the TRIADMLS IDX logo come from TRIADMLS and are held by brokerage firms other than the owner of this website. The listing brokerage is identified in any listing details. Information is deemed reliable but is not guaranteed. 

HIVE MLS

IDX information is provided exclusively for personal, non-commercial use, and may not be used for any purpose other than to identify prospective properties consumers may be interested in purchasing. Information is deemed reliable but not guaranteed.

Return
  • All Types
  • House+2 more
  • $300K-$1.2M
  • Bed/Bath
  • Size
  • Dates
  • Filters
  • Amenities
  • Save
Listings
No results
Sort
Home / Charlotte / 4732 Old Course Drive
4732 Old Course Drive Charlotte, NC 28277 4732 Old Course Drive Charlotte, NC 28277 4732 Old Course Drive Charlotte, NC 28277 4732 Old Course Drive Charlotte, NC 28277 4732 Old Course Drive Charlotte, NC 28277 4732 Old Course Drive Charlotte, NC 28277 4732 Old Course Drive Charlotte, NC 28277 4732 Old Course Drive Charlotte, NC 28277 4732 Old Course Drive Charlotte, NC 28277 4732 Old Course Drive Charlotte, NC 28277 4732 Old Course Drive Charlotte, NC 28277 4732 Old Course Drive Charlotte, NC 28277 4732 Old Course Drive Charlotte, NC 28277 4732 Old Course Drive Charlotte, NC 28277 4732 Old Course Drive Charlotte, NC 28277 4732 Old Course Drive Charlotte, NC 28277 4732 Old Course Drive Charlotte, NC 28277 4732 Old Course Drive Charlotte, NC 28277 4732 Old Course Drive Charlotte, NC 28277 4732 Old Course Drive Charlotte, NC 28277 4732 Old Course Drive Charlotte, NC 28277 4732 Old Course Drive Charlotte, NC 28277 4732 Old Course Drive Charlotte, NC 28277 4732 Old Course Drive Charlotte, NC 28277 4732 Old Course Drive Charlotte, NC 28277 4732 Old Course Drive Charlotte, NC 28277 4732 Old Course Drive Charlotte, NC 28277 4732 Old Course Drive Charlotte, NC 28277 4732 Old Course Drive Charlotte, NC 28277 4732 Old Course Drive Charlotte, NC 28277 4732 Old Course Drive Charlotte, NC 28277 4732 Old Course Drive Charlotte, NC 28277 4732 Old Course Drive Charlotte, NC 28277 4732 Old Course Drive Charlotte, NC 28277 4732 Old Course Drive Charlotte, NC 28277 4732 Old Course Drive Charlotte, NC 28277 4732 Old Course Drive Charlotte, NC 28277 4732 Old Course Drive Charlotte, NC 28277 4732 Old Course Drive Charlotte, NC 28277 4732 Old Course Drive Charlotte, NC 28277 View All Photos

$1,995,000

| Coming Soon

4732 Old Course Drive

Charlotte, NC 28277

5,716
Square Feet
6
Beds
4.5
Baths
0
Days on Market
CAR4419351
MLS#
House
Structure
Residential
Zone
Contact

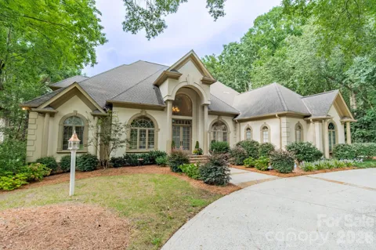
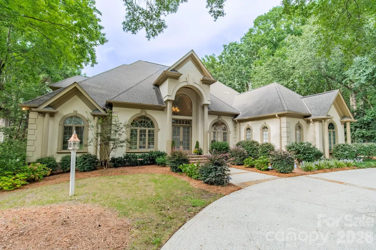
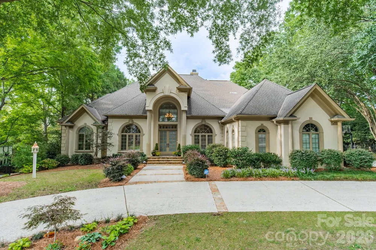
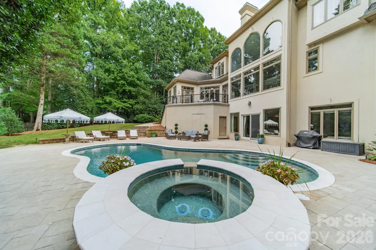
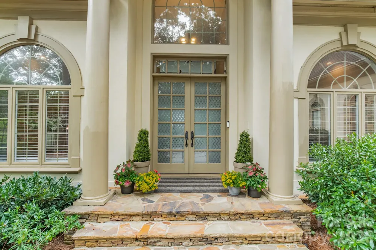
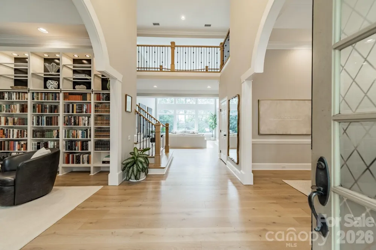
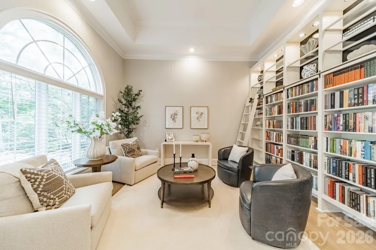
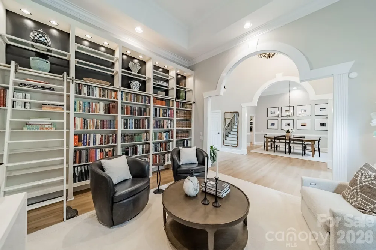
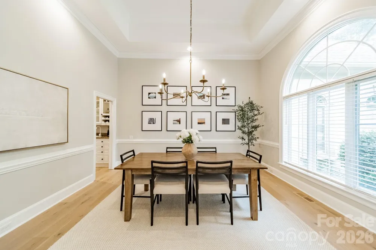
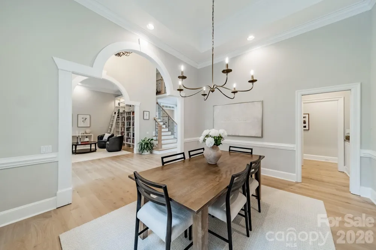
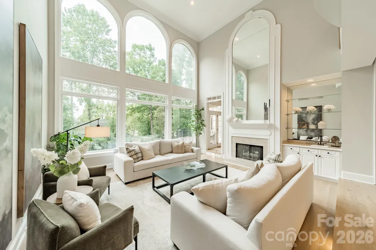
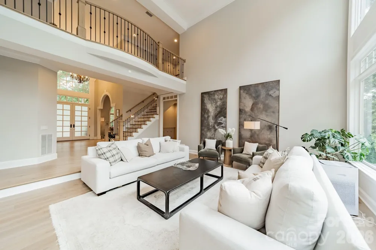
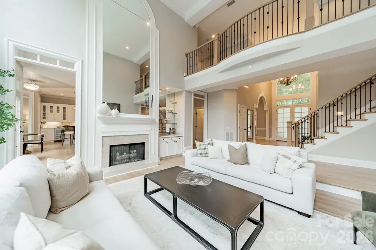
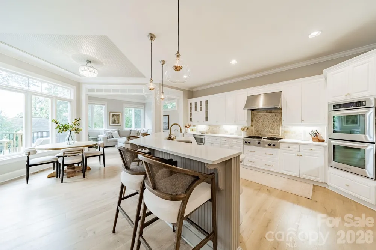
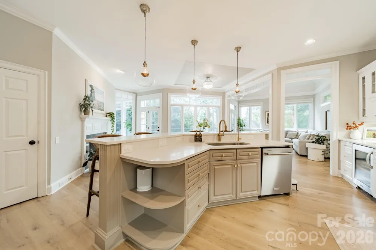
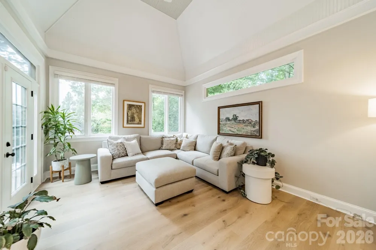
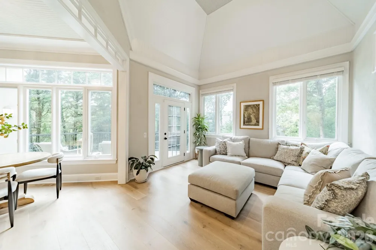
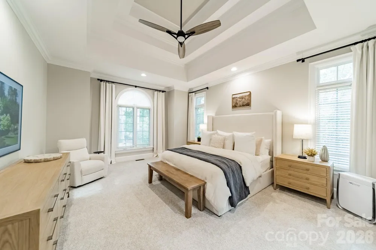
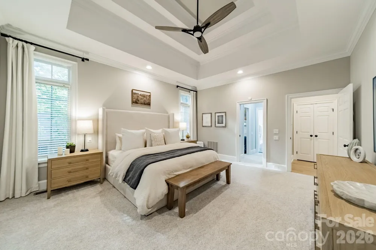
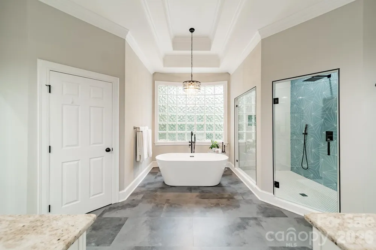
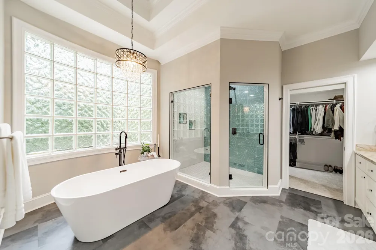
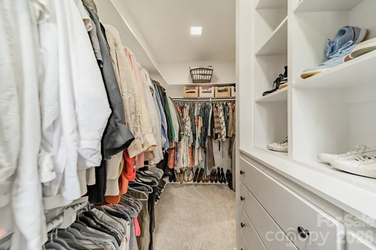
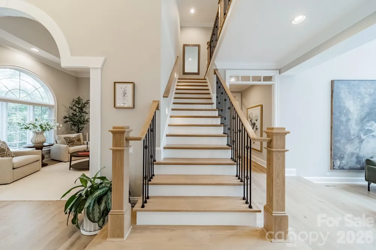
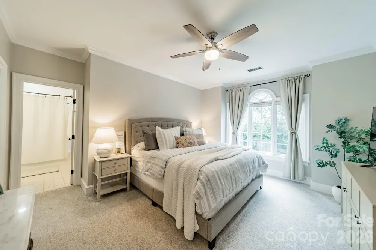
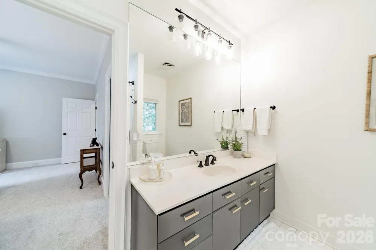
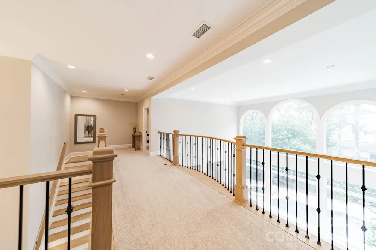
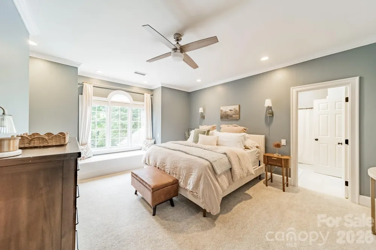
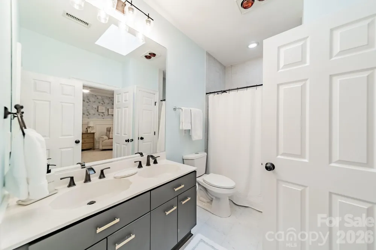
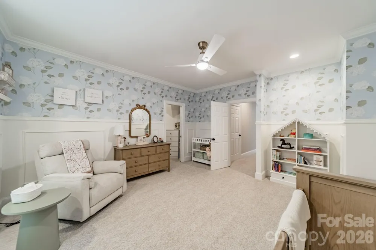
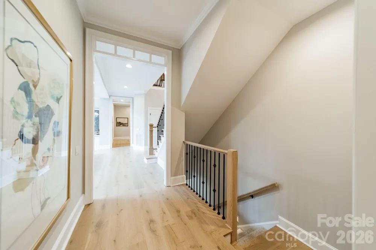
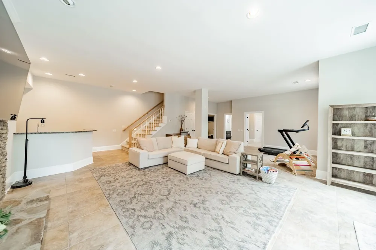
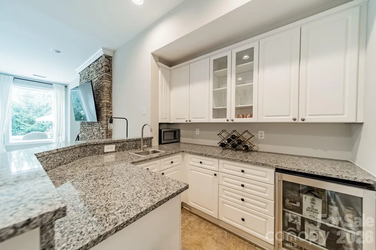
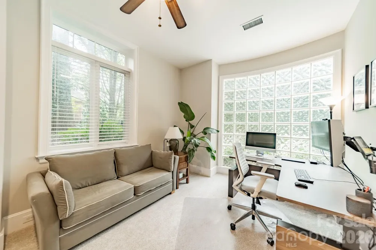
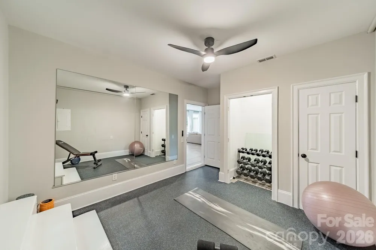
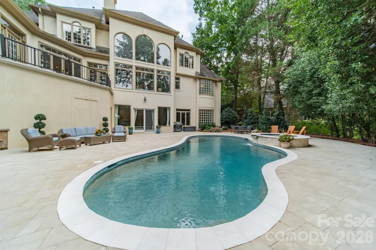
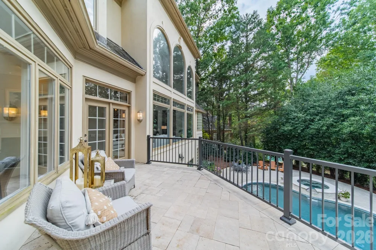
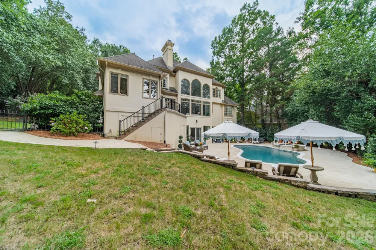
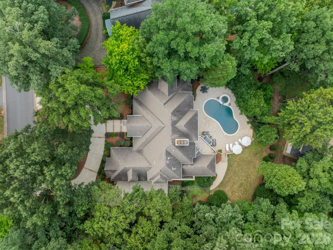
Classic elegance meets beautifully updated, resort-style living in Piper Glen. Thoughtfully enhanced inside and out, this distinctive custom home offers gracious living spaces and dramatic architecture.  Step inside to soaring ceilings, abundant natural light and newly installed premium wood flooring throughout the main level. An upgraded railing extends to the upper-level catwalk, enhancing the home’s striking open design and views into the impressive two-story living spaces. The main-level primary suite offers a private retreat, while the beautifully appointed kitchen and inviting gathering spaces make everyday living and entertaining effortless. The finished walkout lower level adds tremendous flexibility with generous entertaining space, a wine bar and kitchenette. The pool, spa and surrounding decking have undergone a complete renovation, creating a spectacular backyard retreat framed by mature landscaping. Redesigned exterior stairs provide improved flow from the home to the pool and outdoor entertaining areas. Recent updates include a whole-house water filtration system, encapsulated crawl space and a new roof scheduled for installation September 15. The circular drive and three-car garage complete this exceptional Piper Glen home—offering the space, character and setting that makes this home truly special.

Property Details
Interior
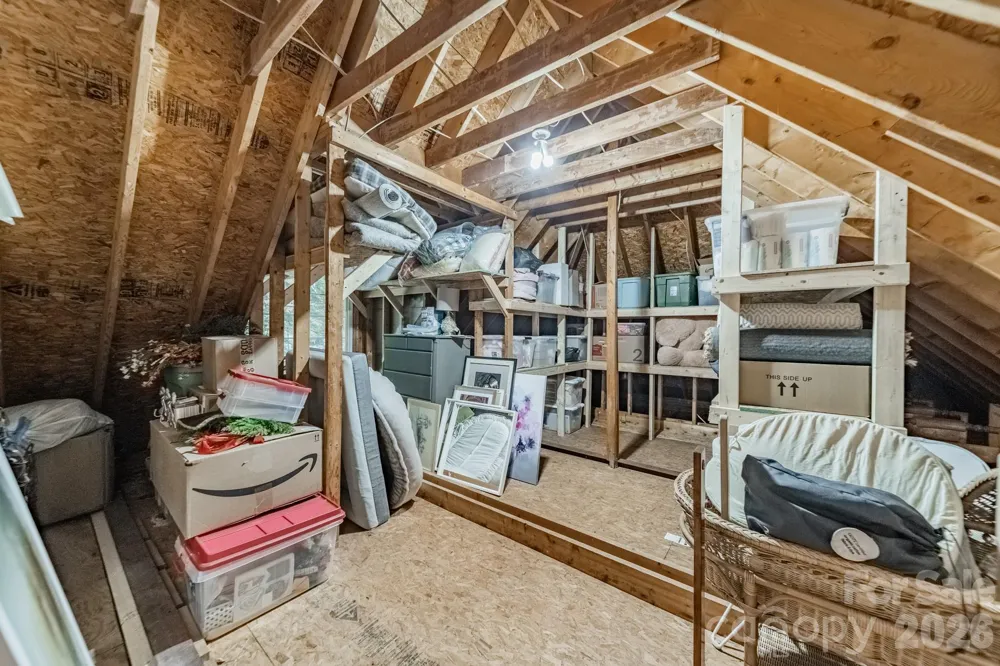
Attic Walk In, Breakfast Bar, Drop Zone, Entrance Foyer, Hot Tub, Kitchen Island, Open Floorplan, Pantry, Walk-In Closet(s), Wal
Cooling
Central Air
Heating
Forced Air
Cooling Features
Central Air
Bedrooms
6
Bathrooms
4.5
Full Baths
4
Half Baths
1
Stories
2
Pool
1
Pool Description
In Ground, Outdoor Pool, Pool/Spa Combo, Salt Water
Pool Features
In Ground, Outdoor Pool, Pool/Spa Combo, Salt Water
Exterior Materials
Hot Tub, In-Ground Irrigation
Acres
0.0
Square Feet
5716.0
Lot Size (sqft)
0.538
Parking Features
Circular Driveway, Attached Garage, Garage Door Opener, Garage Faces Side
Parking
1
Parking Type
Driveway
Parking Garage Spaces
3.0
Property Type
Purchase
Basement
1
Basement Description
Exterior Entry, Finished, Walk-Out Access
Basement Finished
1
Year Built
1992
Foundation
Basement, Crawl Space
Roof
Architectural Shingle
Sewer Information
Public Sewer
Utility Source
City
Utility Features
Cable Connected, Electricity Connected, Fiber Optics, Natural Gas, Underground Power Lines
Appliances
Convection Oven, Dishwasher, Disposal, Double Oven, Dual Flush Toilets, ENERGY STAR Qualified Refrigerator, Exhaust Fan, Filtrat
Subdivision
Piper Glen
Community Features
Street Lights
Elementary School
McAlpine
Middle School
South Charlotte
High School
Ballantyne Ridge
County
Mecklenburg
Region
Charlotte
HOA
1
HOA Fees
267.5
MLS #
4419351
Location
Legal

Listings courtesy of Canopy MLS as distributed by MLS GRID. Based on information submitted to the MLS GRID as of 2026-08-31T23:30:05Z. All data is obtained from various sources and may not have been verified by broker or MLS GRID. Supplied Open House Information is subject to change without notice. All information should be independently reviewed and verified for accuracy. Properties may or may not be listed by the office/agent presenting the information. Some IDX listings have been excluded from this website.

Provided By
Listed by Deborah Russo (#CAR46101)
Listing Office: Dickens Mitchener & Associates Inc (#CAR2708)

Leigh Chase | BelleRose Estate Have a question about this home?

Interested in Purchasing 4732 Old Course Drive?

Get an estimate on monthly payments on this property.

$
years
Down Payment
$
%
Interest Rate
%
Tax Rate
%
$
$annually
$monthly
Estimated Monthly Payment
$0.00
Loan Amount
$0.00