(336) 798-2898 Leigh@lakefp.com Lake Front Properties
Traffic Dashboard
Home
  • SEARCH
  • FEATURED PROPERTIES
  • COMMUNITIES
    • HIGH ROCK LAKE
    • BADIN LAKE
    • LAKE TILLERY
    • DAVIDSON COUNTY
    • ROWAN COUNTY
    • GUILFORD COUNTY
    • RANDOLPH COUNTY
    • MONTGOMERY COUNTY
    • STANLY COUNTY
  • RECENTLY SOLD
  • BUYING
  • SELLING
  • ABOUT
    • LAKE FRONT EXPERTS
    • OUR TESTIMONIALS
  • CONTACT
Traffic Dashboard
Lake Front Properties
(336) 798-2898 Leigh@lakefp.com
  • Lake Front Properties
    8225 Linwood-Southmont Road
    Lexington, NC 27292
    336-798-2898
    info@lakefp.com
About
  • Home
  • About
  • Contact
Search
  • Search Properties
Local Guide
  • Search by City
  • Search by Subdivision
  • Search by Zip
  • Search by Area
Legal
  • Privacy
  • Terms
  • DMCA
  • Accessibility
  • Fair Housing
Account
  • Dashboard
  • Logout
  • Login
Leigh Chase | BelleRose Estate - Footer Logo
©2026 Lake Front Properties. All rights reserved.
Website built by CloseHack.
Canopy MLS

​Listings courtesy of Canopy MLS as distributed by MLS GRID. Based on information submitted to the MLS GRID as of 2026-09-01 05:36:56. All data is obtained from various sources and may not have been verified by broker or MLS GRID. Supplied Open House Information is subject to change without notice. All information should be independently reviewed and verified for accuracy. Properties may or may not be listed by the office/agent presenting the information. Some IDX listings have been excluded from this website.

Triad MLS

​Listings identified with the TRIADMLS IDX logo come from TRIADMLS and are held by brokerage firms other than the owner of this website. The listing brokerage is identified in any listing details. Information is deemed reliable but is not guaranteed. 

HIVE MLS

IDX information is provided exclusively for personal, non-commercial use, and may not be used for any purpose other than to identify prospective properties consumers may be interested in purchasing. Information is deemed reliable but not guaranteed.

Return
  • All Types
  • House+2 more
  • $300K-$1.2M
  • Bed/Bath
  • Size
  • Dates
  • Filters
  • Amenities
  • Save
Listings
No results
Sort
Home / Waynesboro / 506 Cohen Road
506 Cohen Road Waynesboro, GA 30830 506 Cohen Road Waynesboro, GA 30830 506 Cohen Road Waynesboro, GA 30830 506 Cohen Road Waynesboro, GA 30830 506 Cohen Road Waynesboro, GA 30830 506 Cohen Road Waynesboro, GA 30830 506 Cohen Road Waynesboro, GA 30830 506 Cohen Road Waynesboro, GA 30830 506 Cohen Road Waynesboro, GA 30830 506 Cohen Road Waynesboro, GA 30830 506 Cohen Road Waynesboro, GA 30830 506 Cohen Road Waynesboro, GA 30830 506 Cohen Road Waynesboro, GA 30830 506 Cohen Road Waynesboro, GA 30830 506 Cohen Road Waynesboro, GA 30830 506 Cohen Road Waynesboro, GA 30830 506 Cohen Road Waynesboro, GA 30830 506 Cohen Road Waynesboro, GA 30830 506 Cohen Road Waynesboro, GA 30830 506 Cohen Road Waynesboro, GA 30830 506 Cohen Road Waynesboro, GA 30830 506 Cohen Road Waynesboro, GA 30830 506 Cohen Road Waynesboro, GA 30830 506 Cohen Road Waynesboro, GA 30830 506 Cohen Road Waynesboro, GA 30830 506 Cohen Road Waynesboro, GA 30830 506 Cohen Road Waynesboro, GA 30830 506 Cohen Road Waynesboro, GA 30830 506 Cohen Road Waynesboro, GA 30830 506 Cohen Road Waynesboro, GA 30830 506 Cohen Road Waynesboro, GA 30830 506 Cohen Road Waynesboro, GA 30830 506 Cohen Road Waynesboro, GA 30830 506 Cohen Road Waynesboro, GA 30830 506 Cohen Road Waynesboro, GA 30830 506 Cohen Road Waynesboro, GA 30830 506 Cohen Road Waynesboro, GA 30830 506 Cohen Road Waynesboro, GA 30830 506 Cohen Road Waynesboro, GA 30830 506 Cohen Road Waynesboro, GA 30830 506 Cohen Road Waynesboro, GA 30830 506 Cohen Road Waynesboro, GA 30830 506 Cohen Road Waynesboro, GA 30830 506 Cohen Road Waynesboro, GA 30830 506 Cohen Road Waynesboro, GA 30830 506 Cohen Road Waynesboro, GA 30830 506 Cohen Road Waynesboro, GA 30830 506 Cohen Road Waynesboro, GA 30830 506 Cohen Road Waynesboro, GA 30830 506 Cohen Road Waynesboro, GA 30830 506 Cohen Road Waynesboro, GA 30830 506 Cohen Road Waynesboro, GA 30830 506 Cohen Road Waynesboro, GA 30830 506 Cohen Road Waynesboro, GA 30830 506 Cohen Road Waynesboro, GA 30830 506 Cohen Road Waynesboro, GA 30830 506 Cohen Road Waynesboro, GA 30830 506 Cohen Road Waynesboro, GA 30830 506 Cohen Road Waynesboro, GA 30830 506 Cohen Road Waynesboro, GA 30830 506 Cohen Road Waynesboro, GA 30830 506 Cohen Road Waynesboro, GA 30830 506 Cohen Road Waynesboro, GA 30830 506 Cohen Road Waynesboro, GA 30830 506 Cohen Road Waynesboro, GA 30830 506 Cohen Road Waynesboro, GA 30830 506 Cohen Road Waynesboro, GA 30830 506 Cohen Road Waynesboro, GA 30830 506 Cohen Road Waynesboro, GA 30830 506 Cohen Road Waynesboro, GA 30830 506 Cohen Road Waynesboro, GA 30830 506 Cohen Road Waynesboro, GA 30830 506 Cohen Road Waynesboro, GA 30830 506 Cohen Road Waynesboro, GA 30830 506 Cohen Road Waynesboro, GA 30830 506 Cohen Road Waynesboro, GA 30830 506 Cohen Road Waynesboro, GA 30830 506 Cohen Road Waynesboro, GA 30830 506 Cohen Road Waynesboro, GA 30830 506 Cohen Road Waynesboro, GA 30830 506 Cohen Road Waynesboro, GA 30830 506 Cohen Road Waynesboro, GA 30830 506 Cohen Road Waynesboro, GA 30830 506 Cohen Road Waynesboro, GA 30830 506 Cohen Road Waynesboro, GA 30830 506 Cohen Road Waynesboro, GA 30830 506 Cohen Road Waynesboro, GA 30830 506 Cohen Road Waynesboro, GA 30830 506 Cohen Road Waynesboro, GA 30830 View All Photos

$689,900

| Active

506 Cohen Road

Waynesboro, GA 30830

3,105
Square Feet
6
Beds
3.5
Baths
7.20
Acres
108
Days on Market
100575101
MLS#
House
Structure
Residential
Zone
Contact

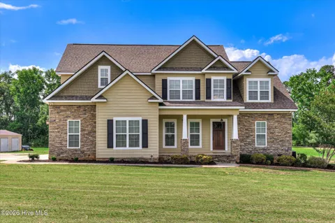
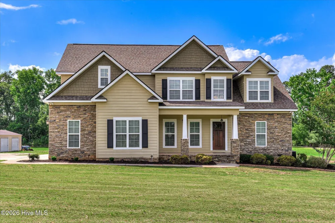
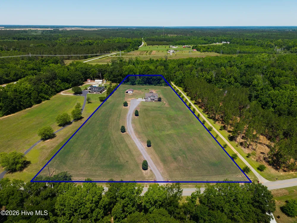
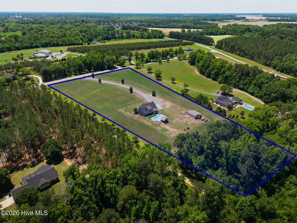
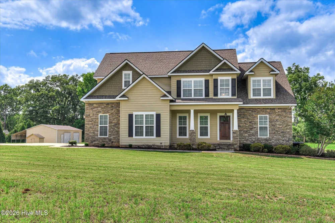
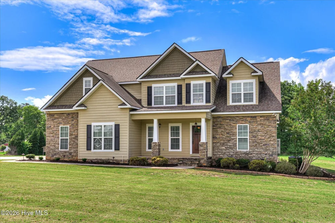
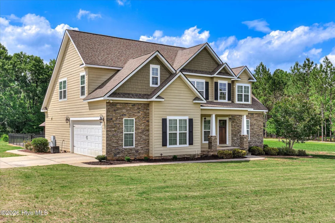
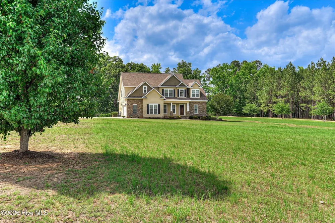
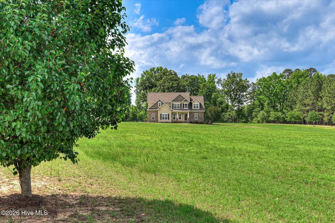
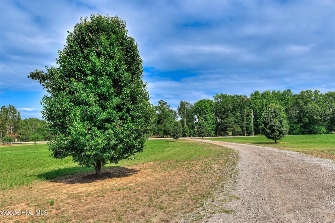
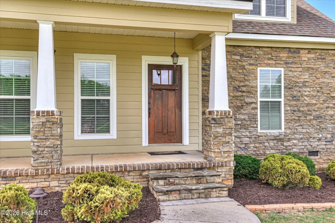
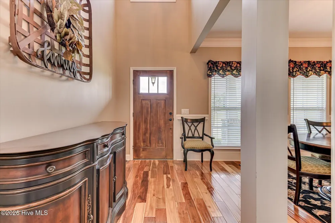
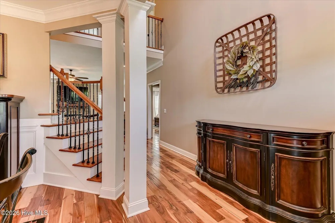
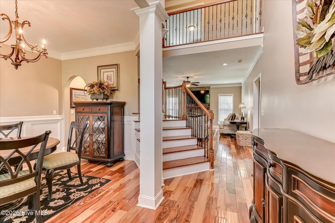
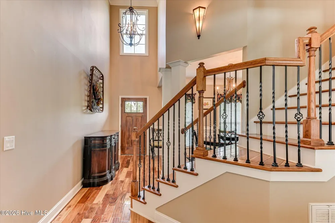
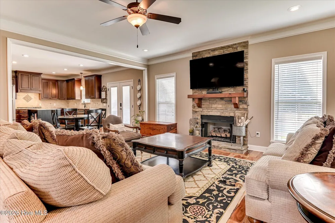
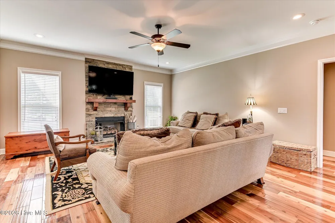
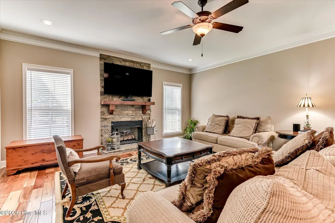
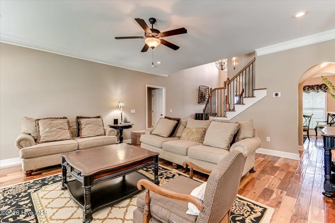
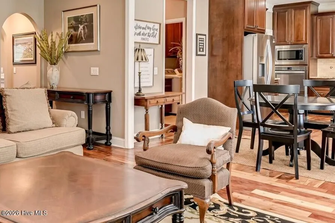
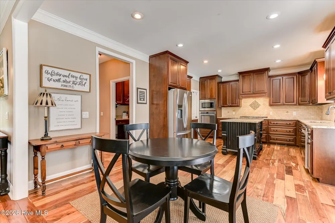
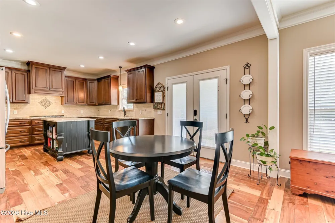
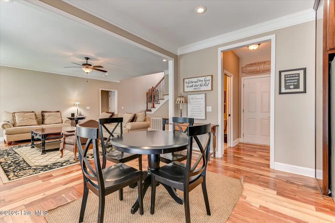
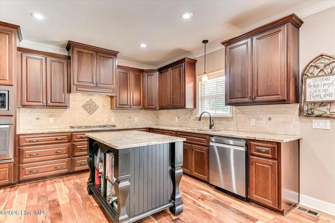
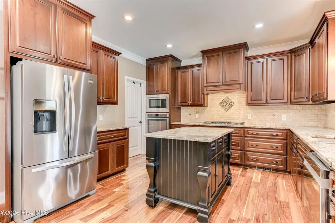
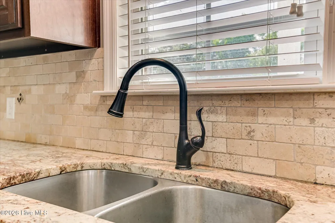
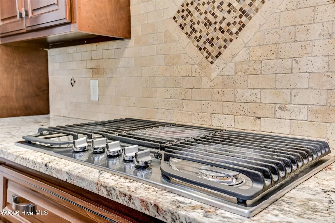
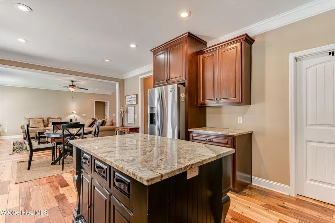
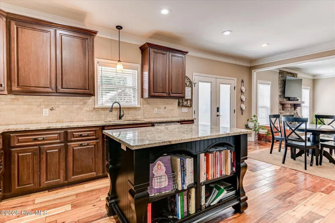
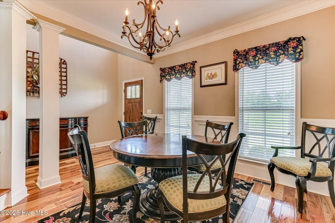
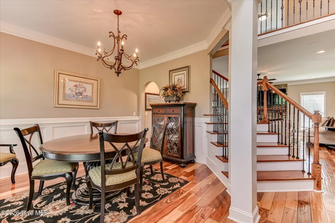
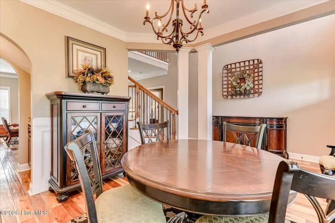
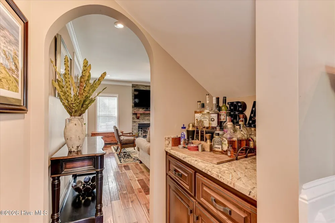
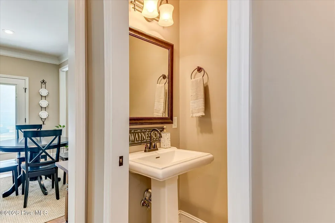
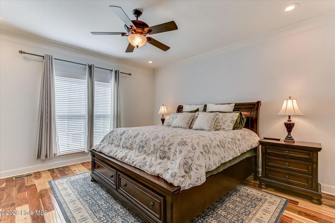
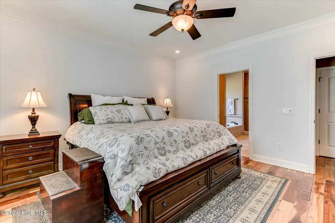
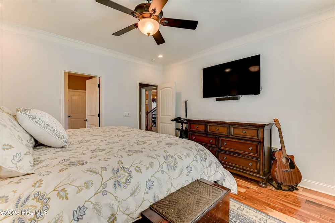
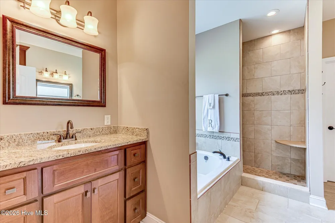
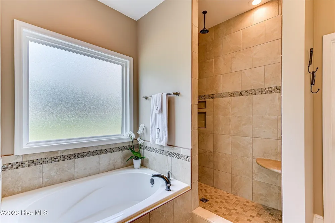
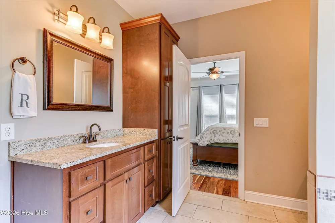
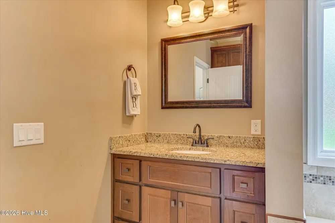
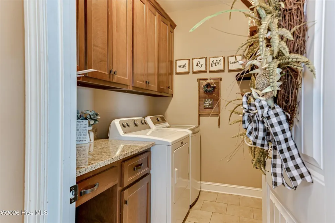
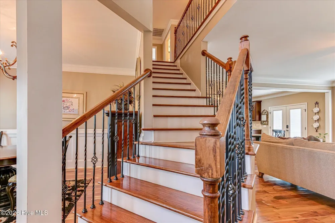
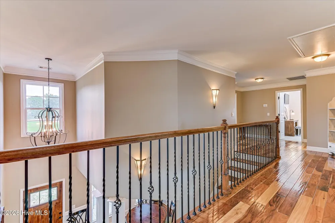
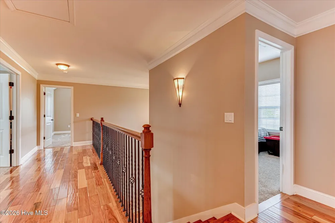
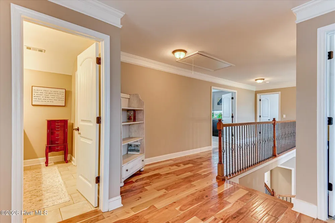
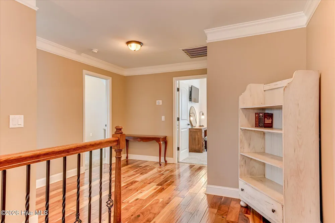
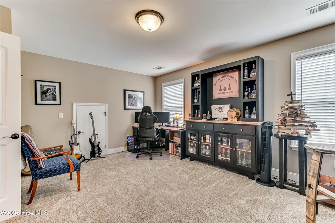
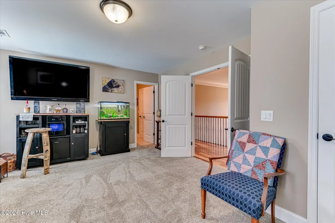
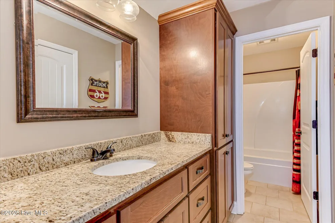
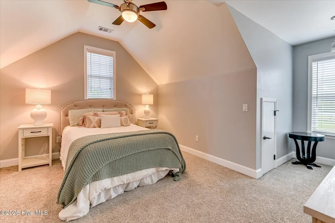
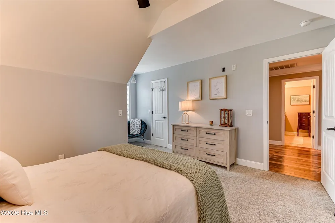
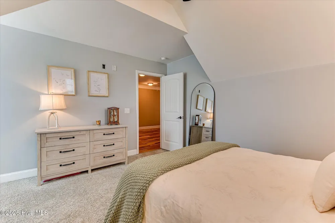
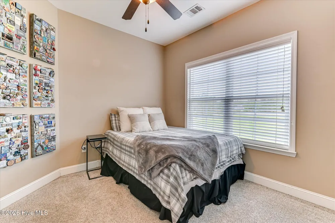
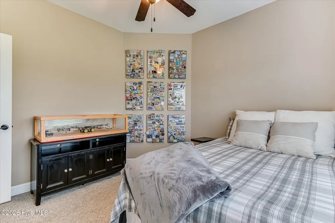
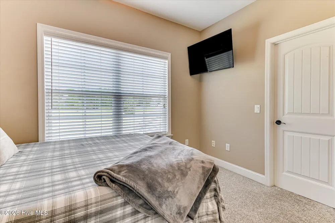
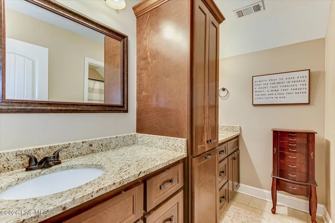
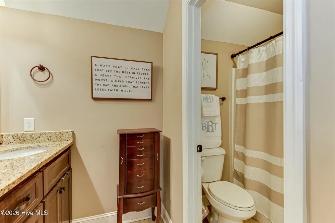
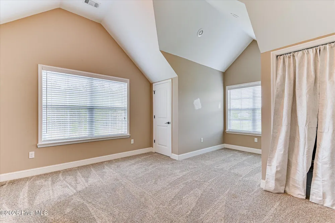
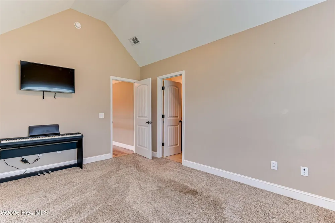
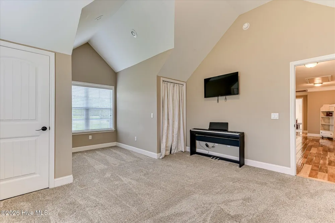
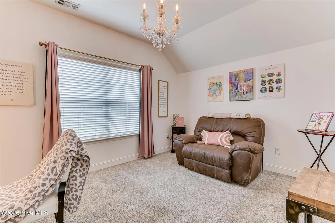
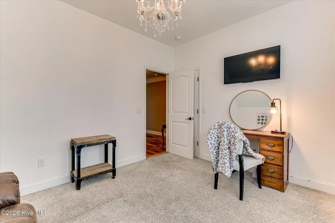
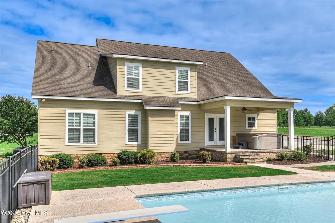
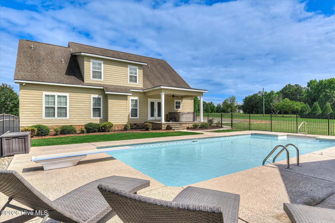
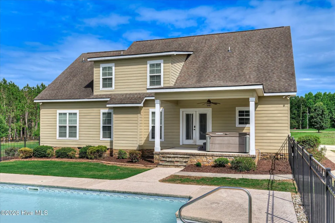
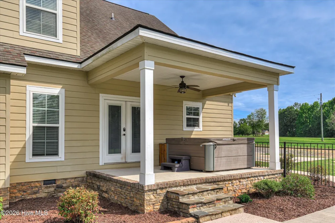
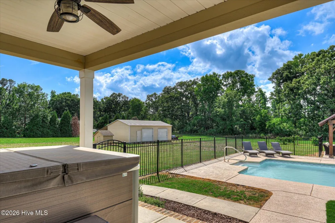
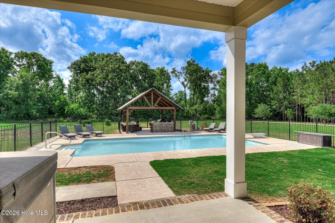
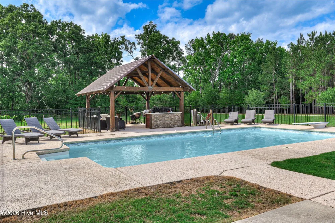
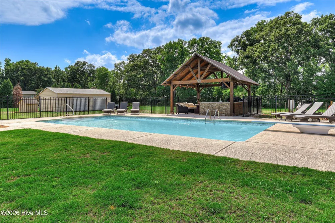
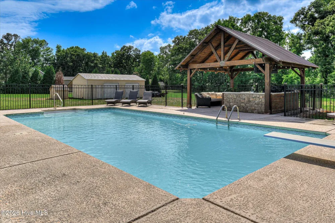
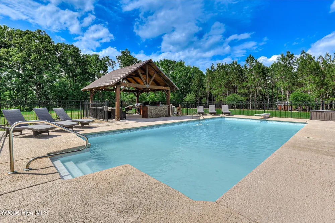
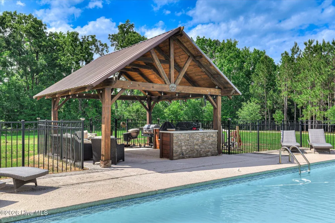
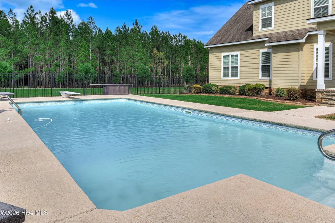
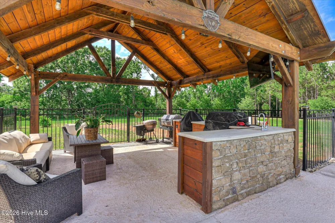
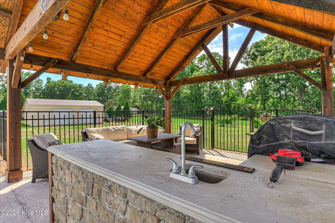
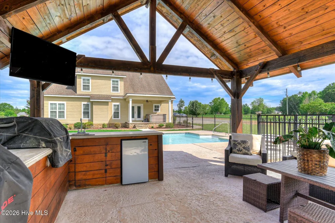
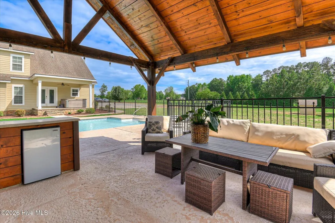
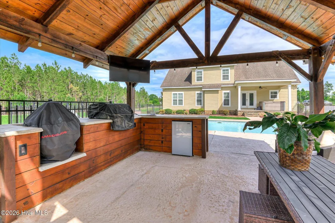
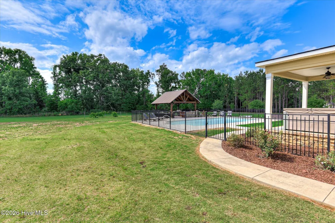
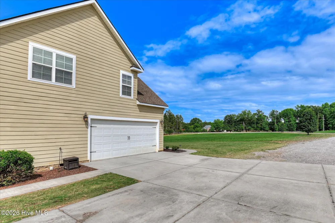
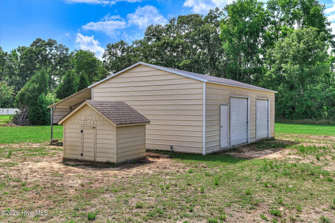
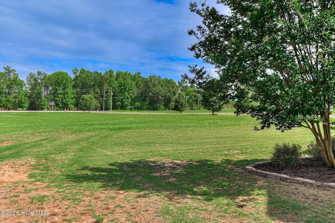
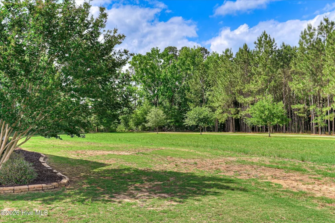
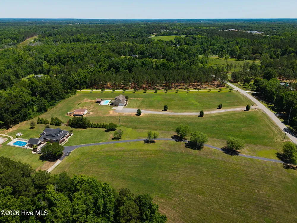
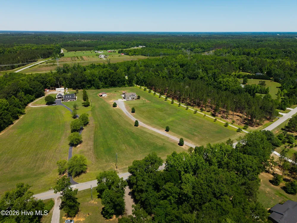
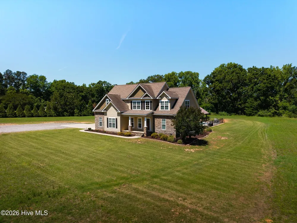
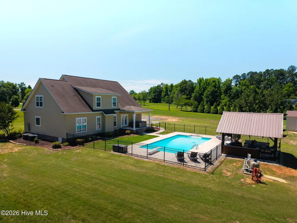
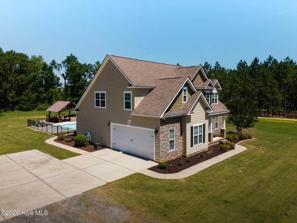
Custom 6-bedroom home situated on 7.2 acres with workshop, swimming pool, outdoor kitchen and more... This one-owner home brings together thoughtful design and so many amenities aimed at creating a true lifestyle property. With 3,100 square feet, it features spacious living areas with an excellent mix of open concept and formal spaces, six bedrooms, and loads of storage. The front foyer offers an immediate glimpse of the home's special features, welcoming with high ceilings, substantial trim work, and beautiful Brazilian hardwood floors that continue throughout the main floor and common areas. The adjacent formal dining room is accented with wainscoting and arched entry to butler's pantry. A spacious living room is anchored by a stone fireplace with wood mantel and gas logs, and it opens up to the breakfast room and kitchen. Beyond the breakfast room, a well-appointed kitchen offers three walls of custom cabinets, deep granite counters, tile backsplash with decorative inlay, gas range, stainless steel built-in appliances, large center island with shelving/storage and walk-in pantry. Nearby, a half bath serves guests, and the laundry room offers even more generous cabinet storage. On the main floor, the primary suite offers a private retreat with ensuite bathroom featuring separate vanities, soaking tub, spacious walk-in tile shower and sprawling closet. A beautiful focal staircase in the main living area leads to the second floor's wide landing. Three bedrooms at one end of the landing are adjacent to a large hall bath with private tub/toilet and double vanity separated by custom tower cabinet. Across the landing, two sprawling bedrooms share an ensuite bathroom. Don't miss all of the accessible walk-in attic storage as well! Outside, you'll find perfect space for gathering and relaxing. A covered back porch steps down to the pool area, defined by decorative fencing, with a crystal blue saltwater pool, grilling pavilion with outdoor kitchen and full-surround pool deck. With 7.2 acres, there's plenty of space for hobbies as well, especially with a 24x30-foot site-built workshop with concrete floors and electricity, accessed by two roll-up doors and a pedestrian door. Whether you need ATV/equipment parking, love to woodwork, could use mechanic space or need loads of storage, you'll appreciate all the possibilities this building has to offer. Situated outside of the city limits, you'll enjoy this property's peace & quiet and beautiful night skies, not to mention no city taxes, a private well and no HOA. The location also offers an easy drive to Augusta and is just minutes from dining, grocery, medical, and the charming shops and restaurants in downtown Waynesboro. A complete setup with wonderful space-- inside and out--and located in a convenient and highly desirable area.

Property Details
Interior
Master Downstairs, Walk-in Closet(s), High Ceilings, Entrance Foyer, Solid Surface, Kitchen Island, Pantry, Walk-in Shower, Eat-
Fireplaces
1
Cooling
Central Air, Heat Pump
Heating
Heat Pump, Electric
Cooling Features
Central Air, Heat Pump
Bedrooms
6
Bathrooms
3.5
Full Baths
3
Half Baths
1
View
See Remarks
Lot Features
Landscaped, Rectangular Lot, Rural, Sprinklers in Front
Stories
2
Lot Description
Landscaped, Rectangular Lot, Rural, Sprinklers in Front
Pool
1
Pool Description
In Ground, See Remarks, Vinyl
Pool Features
In Ground, See Remarks, Vinyl
Exterior Features
Irrigation System, Gas Grill
Exterior Materials
Irrigation System, Gas Grill
Acres
7.2
Square Feet
3105.0
Lot Size (sqft)
313632.0
Parking Features
Workshop in Garage, Garage Faces Side, Attached, Detached, Additional Parking, Gravel, Concrete, Garage Door Opener, Off
Parking
1
Parking Spaces
4.0
Parking Type
Garage
Parking Garage Spaces
4.0
Parking Carport Spaces
0.0
Property Type
Purchase
Year Built
2015
Foundation
Crawl Space
Roof
Architectural Shingle
Utility Source
Well
Utility Features
Cable Available, Underground Utilities, High Speed Internet, Private
Appliances
Built-In Microwave, Built-In Electric Oven, Refrigerator, Dishwasher, Gas Range
Water Heater
Electric
Subdivision
Not In Subdivision
Elementary School
Waynesboro
Middle School
Burke County
High School
Burke County
County
Burke
Region
Waynesboro
Zoning
R1
Original List Price
$749,000
Days on Market (Cumulative)
108
MLS #
100575101
Location
Legal

IDX information is provided exclusively for personal, non-commercial use, and may not be used for any purpose other than to identify prospective properties consumers may be interested in purchasing. Information is deemed reliable but not guaranteed.

Provided By
Listed by Anne Kyzer (#284_7)
Listing Office: Mary Yelton Realty, Llc (#284)

Leigh Chase | BelleRose Estate Have a question about this home?

Interested in Purchasing 506 Cohen Road?

Get an estimate on monthly payments on this property.

$
years
Down Payment
$
%
Interest Rate
%
Tax Rate
%
$
$annually
$monthly
Estimated Monthly Payment
$0.00
Loan Amount
$0.00