(336) 798-2898 Leigh@lakefp.com Lake Front Properties
Traffic Dashboard
Home
  • SEARCH
  • FEATURED PROPERTIES
  • COMMUNITIES
    • HIGH ROCK LAKE
    • BADIN LAKE
    • LAKE TILLERY
    • DAVIDSON COUNTY
    • ROWAN COUNTY
    • GUILFORD COUNTY
    • RANDOLPH COUNTY
    • MONTGOMERY COUNTY
    • STANLY COUNTY
  • RECENTLY SOLD
  • BUYING
  • SELLING
  • ABOUT
    • LAKE FRONT EXPERTS
    • OUR TESTIMONIALS
  • CONTACT
Traffic Dashboard
Lake Front Properties
(336) 798-2898 Leigh@lakefp.com
  • Lake Front Properties
    8225 Linwood-Southmont Road
    Lexington, NC 27292
    336-798-2898
    info@lakefp.com
About
  • Home
  • About
  • Contact
Search
  • Search Properties
Local Guide
  • Search by City
  • Search by Subdivision
  • Search by Zip
  • Search by Area
Legal
  • Privacy
  • Terms
  • DMCA
  • Accessibility
  • Fair Housing
Account
  • Dashboard
  • Logout
  • Login
Leigh Chase | BelleRose Estate - Footer Logo
©2026 Lake Front Properties. All rights reserved.
Website built by CloseHack.
Canopy MLS

​Listings courtesy of Canopy MLS as distributed by MLS GRID. Based on information submitted to the MLS GRID as of 2026-09-09 21:21:35. All data is obtained from various sources and may not have been verified by broker or MLS GRID. Supplied Open House Information is subject to change without notice. All information should be independently reviewed and verified for accuracy. Properties may or may not be listed by the office/agent presenting the information. Some IDX listings have been excluded from this website.

Triad MLS

​Listings identified with the TRIADMLS IDX logo come from TRIADMLS and are held by brokerage firms other than the owner of this website. The listing brokerage is identified in any listing details. Information is deemed reliable but is not guaranteed. 

HIVE MLS

IDX information is provided exclusively for personal, non-commercial use, and may not be used for any purpose other than to identify prospective properties consumers may be interested in purchasing. Information is deemed reliable but not guaranteed.

Return
  • All Types
  • House+2 more
  • $300K-$1.2M
  • Bed/Bath
  • Size
  • Dates
  • Filters
  • Amenities
  • Save
  • Share
Listings
No results
Sort
Home / Holly Ridge / 541 Moss Lake Lane
541 Moss Lake Lane Holly Ridge, NC 28445 541 Moss Lake Lane Holly Ridge, NC 28445 541 Moss Lake Lane Holly Ridge, NC 28445 541 Moss Lake Lane Holly Ridge, NC 28445 541 Moss Lake Lane Holly Ridge, NC 28445 541 Moss Lake Lane Holly Ridge, NC 28445 541 Moss Lake Lane Holly Ridge, NC 28445 541 Moss Lake Lane Holly Ridge, NC 28445 541 Moss Lake Lane Holly Ridge, NC 28445 541 Moss Lake Lane Holly Ridge, NC 28445 541 Moss Lake Lane Holly Ridge, NC 28445 541 Moss Lake Lane Holly Ridge, NC 28445 541 Moss Lake Lane Holly Ridge, NC 28445 541 Moss Lake Lane Holly Ridge, NC 28445 541 Moss Lake Lane Holly Ridge, NC 28445 541 Moss Lake Lane Holly Ridge, NC 28445 541 Moss Lake Lane Holly Ridge, NC 28445 541 Moss Lake Lane Holly Ridge, NC 28445 541 Moss Lake Lane Holly Ridge, NC 28445 541 Moss Lake Lane Holly Ridge, NC 28445 541 Moss Lake Lane Holly Ridge, NC 28445 541 Moss Lake Lane Holly Ridge, NC 28445 541 Moss Lake Lane Holly Ridge, NC 28445 541 Moss Lake Lane Holly Ridge, NC 28445 541 Moss Lake Lane Holly Ridge, NC 28445 541 Moss Lake Lane Holly Ridge, NC 28445 541 Moss Lake Lane Holly Ridge, NC 28445 541 Moss Lake Lane Holly Ridge, NC 28445 541 Moss Lake Lane Holly Ridge, NC 28445 541 Moss Lake Lane Holly Ridge, NC 28445 541 Moss Lake Lane Holly Ridge, NC 28445 541 Moss Lake Lane Holly Ridge, NC 28445 541 Moss Lake Lane Holly Ridge, NC 28445 541 Moss Lake Lane Holly Ridge, NC 28445 541 Moss Lake Lane Holly Ridge, NC 28445 541 Moss Lake Lane Holly Ridge, NC 28445 541 Moss Lake Lane Holly Ridge, NC 28445 541 Moss Lake Lane Holly Ridge, NC 28445 541 Moss Lake Lane Holly Ridge, NC 28445 541 Moss Lake Lane Holly Ridge, NC 28445 541 Moss Lake Lane Holly Ridge, NC 28445 541 Moss Lake Lane Holly Ridge, NC 28445 541 Moss Lake Lane Holly Ridge, NC 28445 541 Moss Lake Lane Holly Ridge, NC 28445 541 Moss Lake Lane Holly Ridge, NC 28445 541 Moss Lake Lane Holly Ridge, NC 28445 541 Moss Lake Lane Holly Ridge, NC 28445 541 Moss Lake Lane Holly Ridge, NC 28445 541 Moss Lake Lane Holly Ridge, NC 28445 541 Moss Lake Lane Holly Ridge, NC 28445 541 Moss Lake Lane Holly Ridge, NC 28445 541 Moss Lake Lane Holly Ridge, NC 28445 541 Moss Lake Lane Holly Ridge, NC 28445 541 Moss Lake Lane Holly Ridge, NC 28445 541 Moss Lake Lane Holly Ridge, NC 28445 541 Moss Lake Lane Holly Ridge, NC 28445 541 Moss Lake Lane Holly Ridge, NC 28445 541 Moss Lake Lane Holly Ridge, NC 28445 541 Moss Lake Lane Holly Ridge, NC 28445 541 Moss Lake Lane Holly Ridge, NC 28445 541 Moss Lake Lane Holly Ridge, NC 28445 541 Moss Lake Lane Holly Ridge, NC 28445 541 Moss Lake Lane Holly Ridge, NC 28445 541 Moss Lake Lane Holly Ridge, NC 28445 541 Moss Lake Lane Holly Ridge, NC 28445 541 Moss Lake Lane Holly Ridge, NC 28445 541 Moss Lake Lane Holly Ridge, NC 28445 541 Moss Lake Lane Holly Ridge, NC 28445 541 Moss Lake Lane Holly Ridge, NC 28445 541 Moss Lake Lane Holly Ridge, NC 28445 541 Moss Lake Lane Holly Ridge, NC 28445 View All Photos

$620,000

| Active

541 Moss Lake Lane

Holly Ridge, NC 28445

2,830
Square Feet
4
Beds
2.5
Baths
0.27
Acres
206
Days on Market
100555152
MLS#
House
Structure
Residential
Zone
Contact


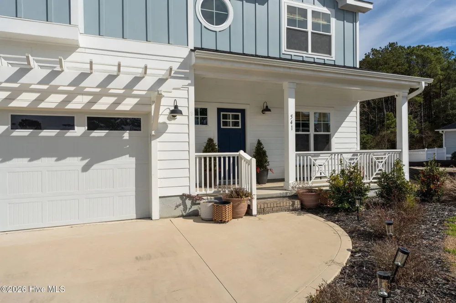
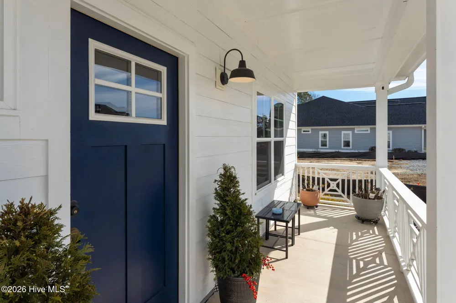
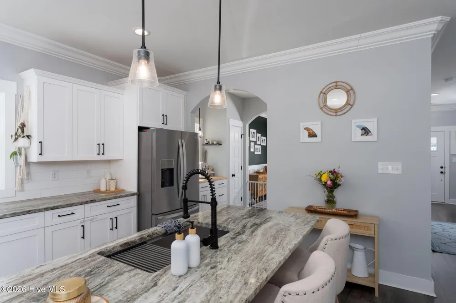
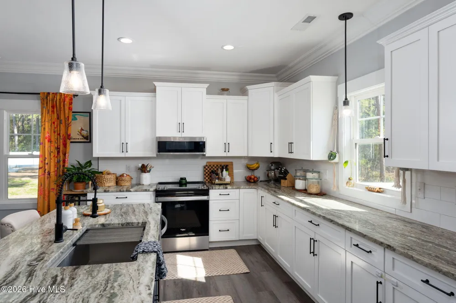
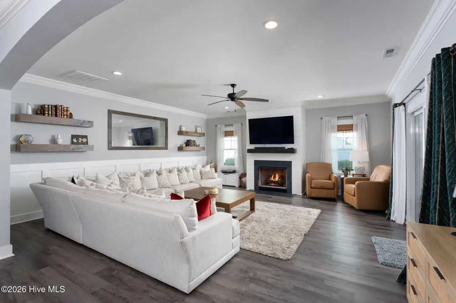
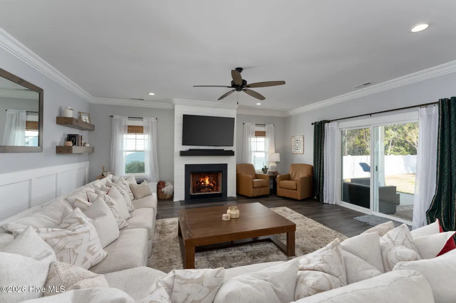
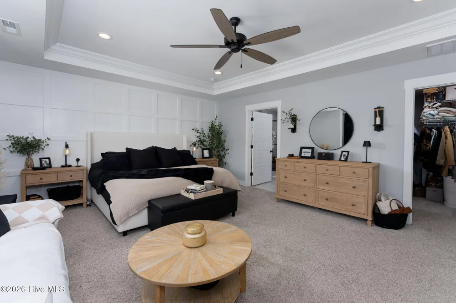
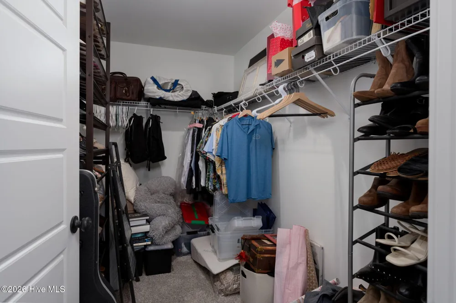
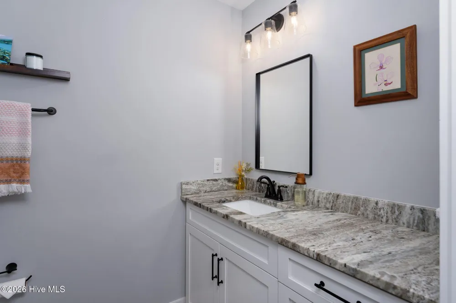
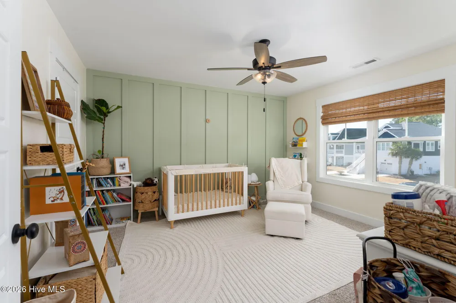
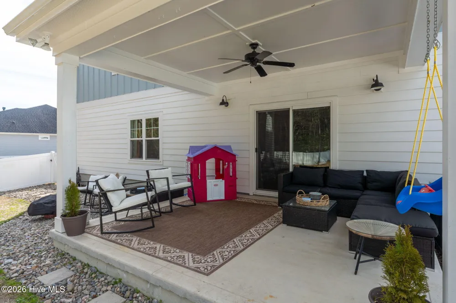
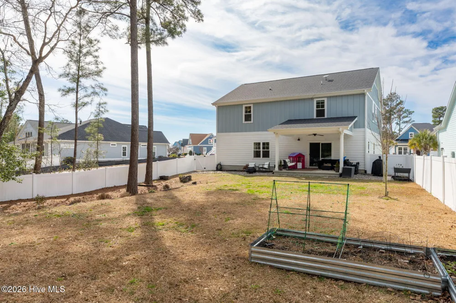
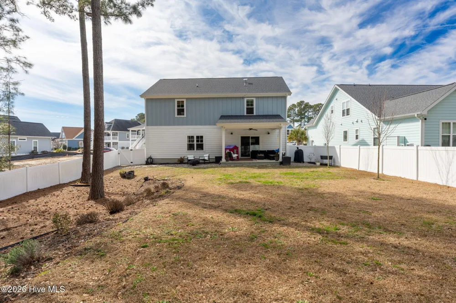
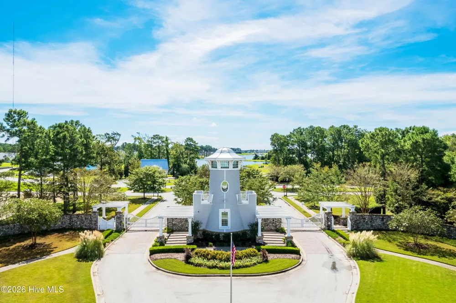
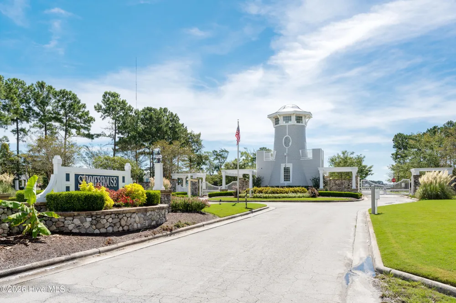
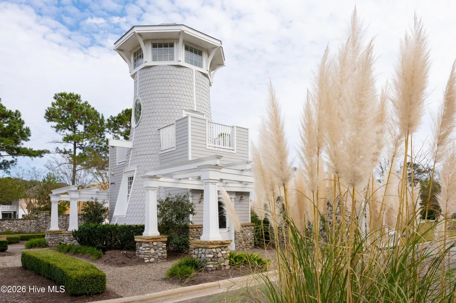
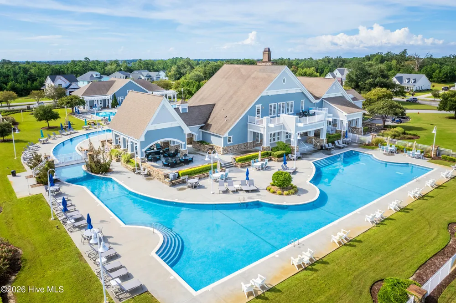
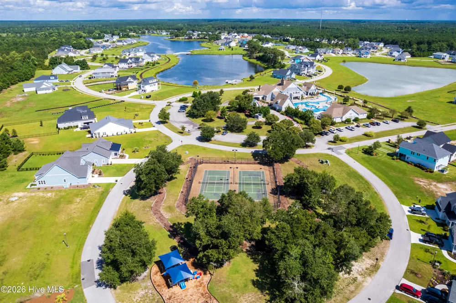
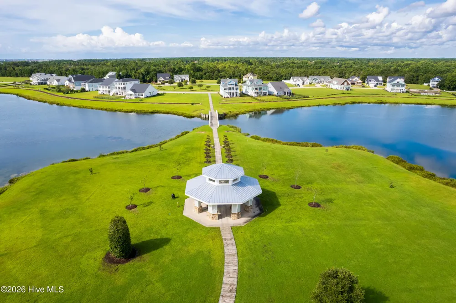
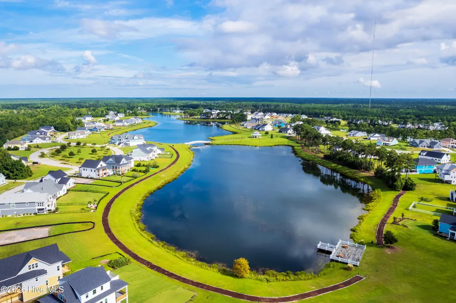
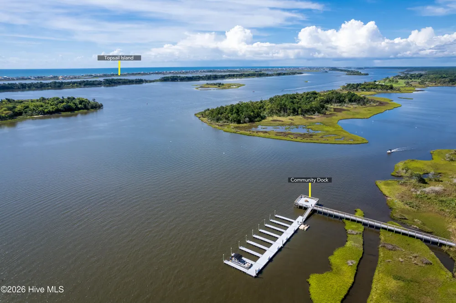
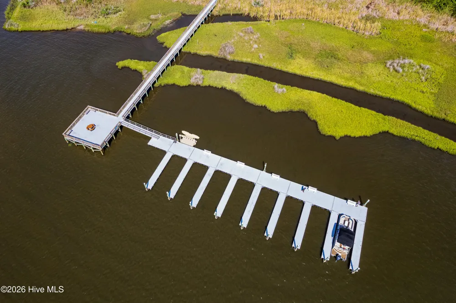
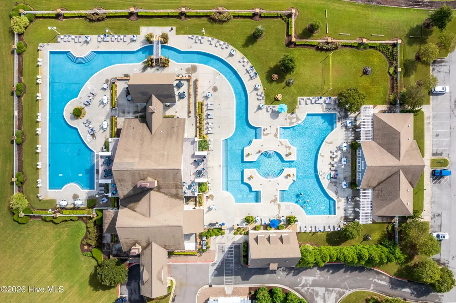
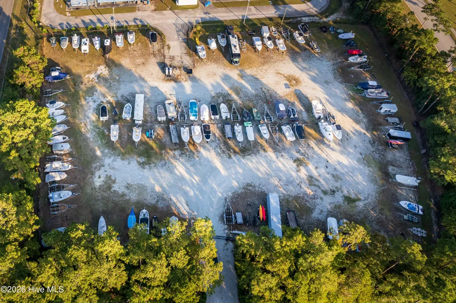
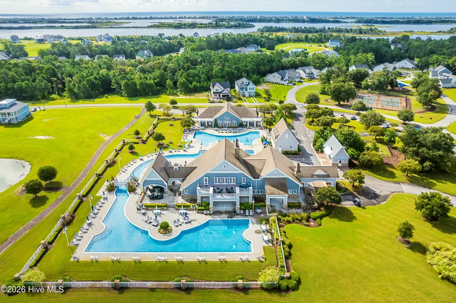
YOU FOUND THE ONE! Located in the highly sought-after Summerhouse on Everett Bay, this beautifully maintained home offers the perfect blend of coastal lifestyle, convenience, and community amenities. Residents enjoy resort-style features including a luxury clubhouse, pools with lazy river, fitness center, walking trails, playground, tennis courts, day docks, boat launch access, and more with scenic waterfront gathering spaces designed for the relaxed coastal lifestyle. The home itself is only a few years old and has been lovingly cared for and is move-in ready, offering all appliances and thoughtful upkeep that make settling in effortless. Oversized spacious rooms with a living space perfect for entertaining. High ceilings, custom kitchen cabinets, granite countertops, stainless steel appliances, butler's pantry, oversized kitchen island are just a few items to add to the list of upgrades. In the spacious living area you will find a beautiful gas fireplace with slate surround and access to the covered patio. Eye catching accents and upgrades throughout the home will be sure to impress. Out back, you will find a nice oversized fenced yard that backs up to green space for lots of privacy. Ideally positioned between Wilmington and Jacksonville, the location provides easy access to shopping, dining, healthcare, and regional travel while remaining a short drive to the beautiful beaches of Topsail Island. It's also conveniently located for military connectivity, with straightforward commutes to Camp Lejeune and Marine Corps Air Station New River. CHOOSE THIS ONE and live the luxury coastal lifestyle Summerhouse is known for!

Property Details
Interior
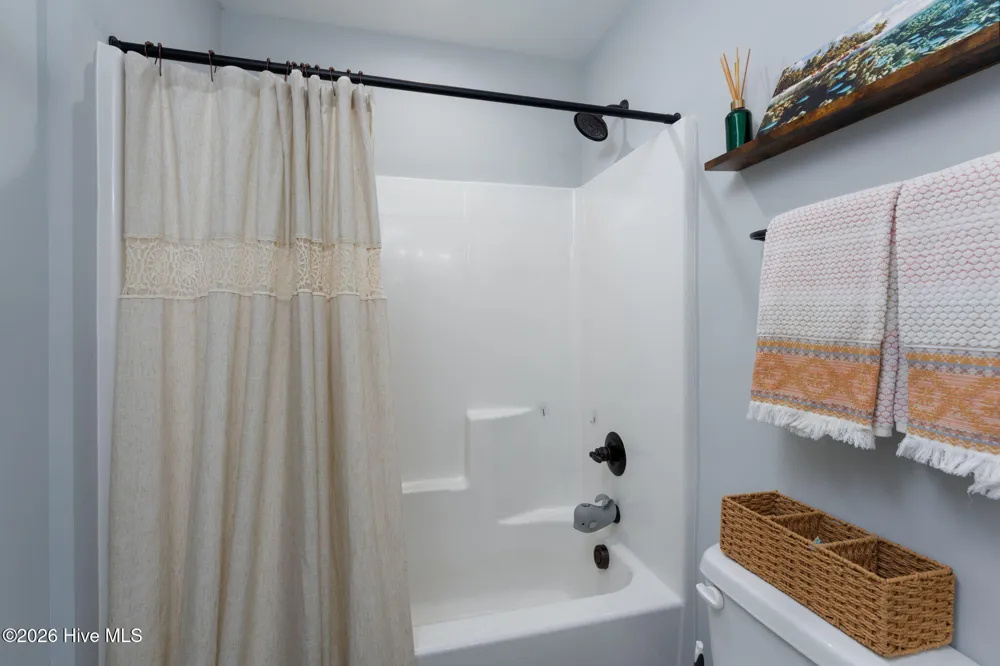
Walk-in Closet(s), Tray Ceiling(s), High Ceilings, Entrance Foyer, Solid Surface, Ceiling Fan(s), Pantry, Walk-in Shower, Blinds
Fireplaces
1
Cooling
Central Air, Ceiling Fan(s)
Heating
Propane, Fireplace(s), Electric, Heat Pump
Cooling Features
Central Air, Ceiling Fan(s)
Bedrooms
4
Bathrooms
2.5
Full Baths
2
Half Baths
1
View
See Remarks
Lot Features
Wetlands, Sprinklers in Front, Sprinklers in Rear
Stories
2
Lot Description
Wetlands, Sprinklers in Front, Sprinklers in Rear
Exterior Features
Irrigation System
Exterior Materials
Irrigation System
Pool Shared
1
Acres
0.27
Square Feet
2830.0
Lot Size (sqft)
11761.0
Parking Features
Garage Faces Front, Attached, Garage Door Opener, Lighted, Off Street, Paved, Garage
Parking
1
Parking Spaces
2.0
Parking Type
Garage
Parking Garage Spaces
2.0
Parking Carport Spaces
0.0
Property Type
Purchase
Year Built
2022
Foundation
Raised, Slab
Roof
Architectural Shingle
Utility Source
Public
Utility Features
Cable Available, Sewer Connected, Water Connected
Appliances
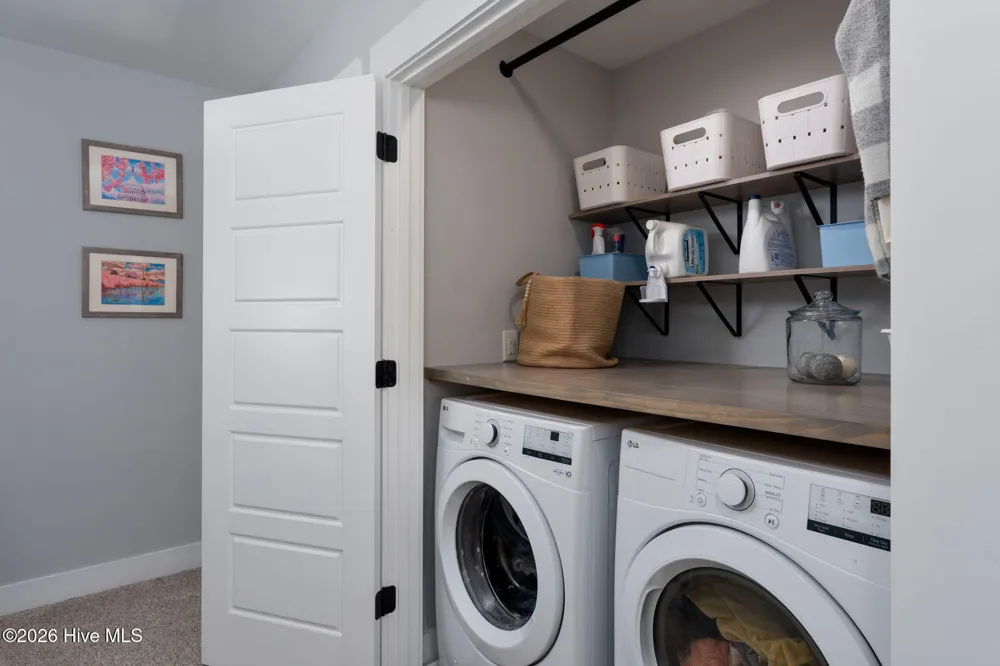
Built-In Microwave, Washer, Refrigerator, Dryer, Disposal, Dishwasher, Electric Range
Water Heater
Electric
Subdivision
Summerhouse On Everett Bay
School District
Onslow
Elementary School
Coastal Elementary
Middle School
Dixon
High School
Dixon
County
Onslow
Region
Holly Ridge
Zoning
R-20
Original List Price
$640,000
Days on Market (Cumulative)
206
HOA
1
HOA Fees
1760.0
MLS #
100555152
Location
Legal

IDX information is provided exclusively for personal, non-commercial use, and may not be used for any purpose other than to identify prospective properties consumers may be interested in purchasing. Information is deemed reliable but not guaranteed.

Provided By
Listed by Desiree Taron (#688039147)
Listing Office: Coldwell Banker Sea Coast Advantage Rlty (#o576000099)

Leigh Chase | BelleRose Estate Have a question about this home?

Interested in Purchasing 541 Moss Lake Lane?

Get an estimate on monthly payments on this property.

$
years
Down Payment
$
%
Interest Rate
%
Tax Rate
%
$
$annually
$monthly
Estimated Monthly Payment
$0.00
Loan Amount
$0.00