 View All Photos
$334,070
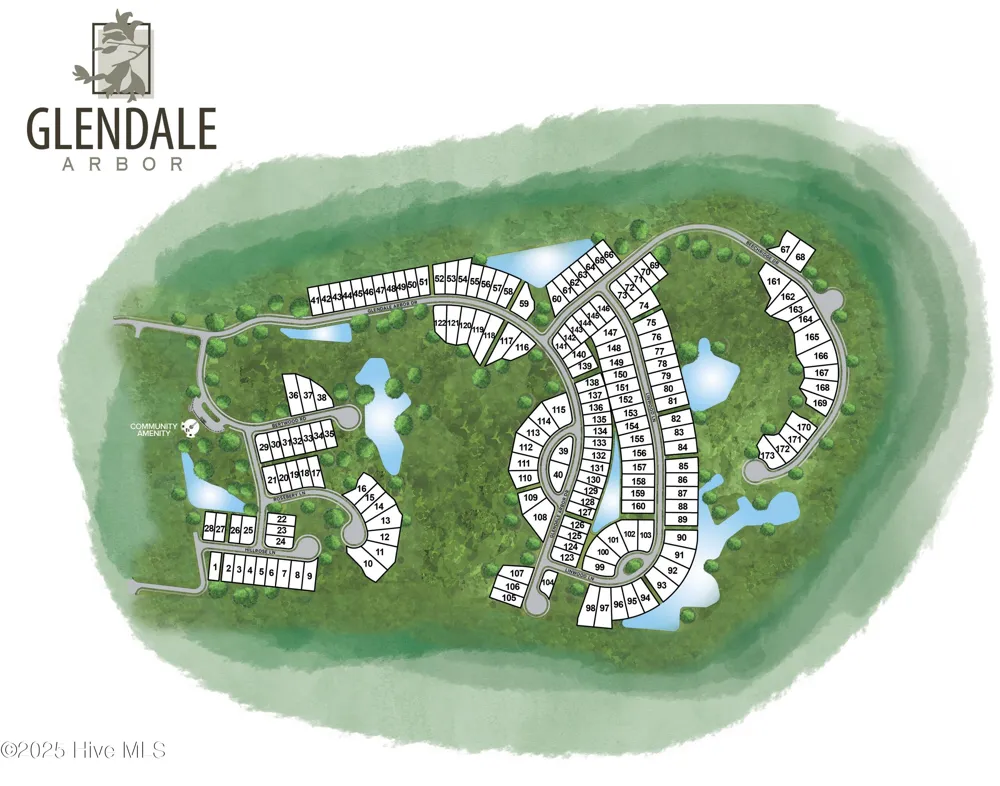
Active556 Belfort Lane SW #159
Ocean Isle Beach, NC 28469
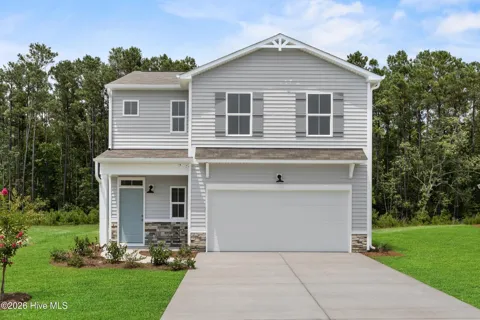
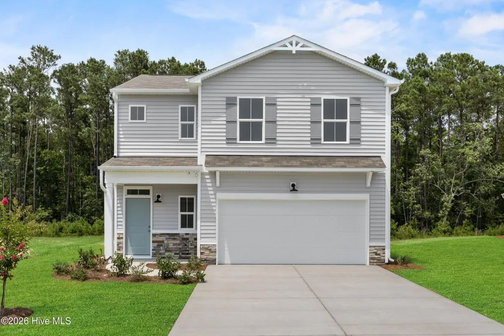
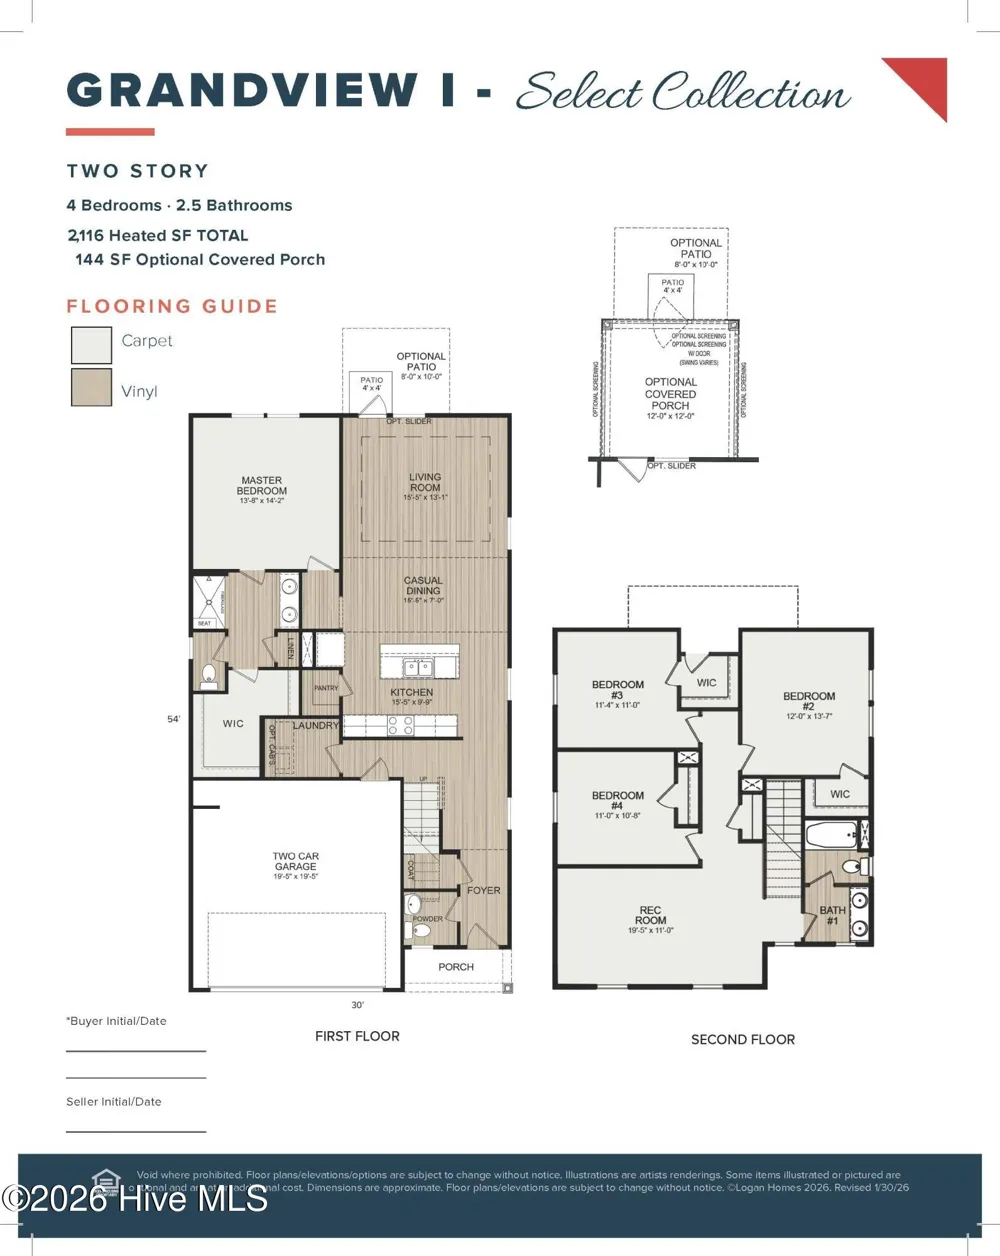
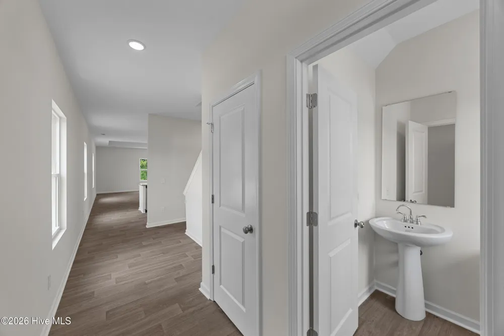
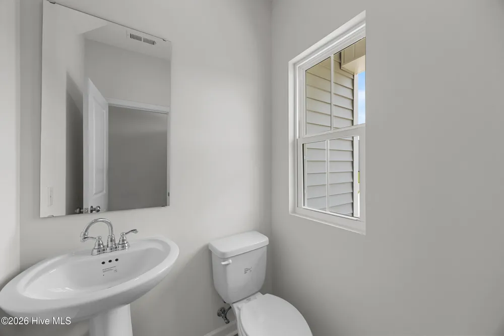
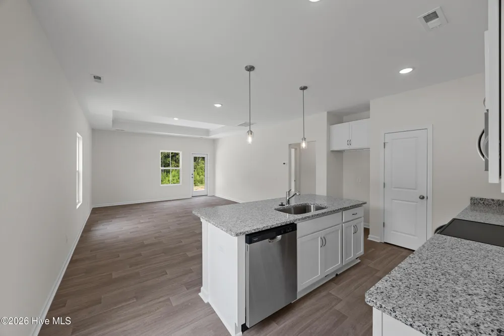
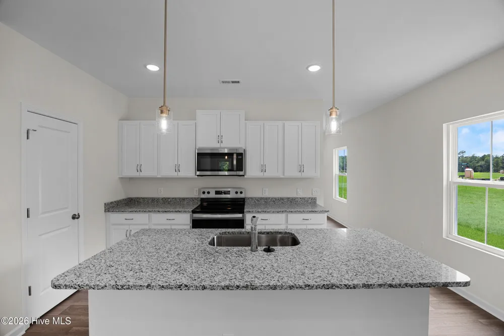
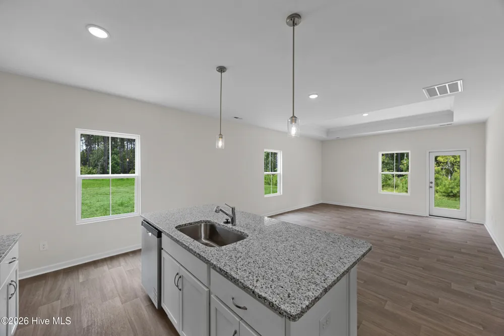
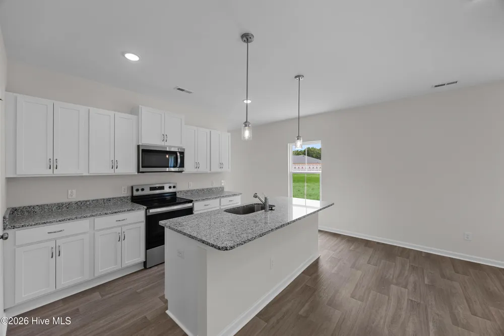
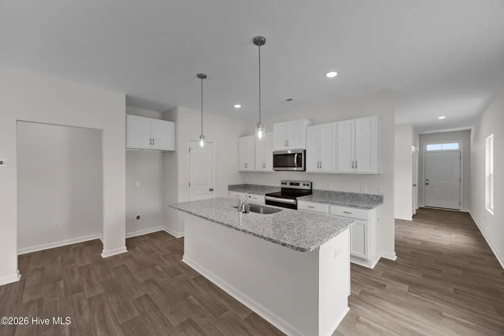
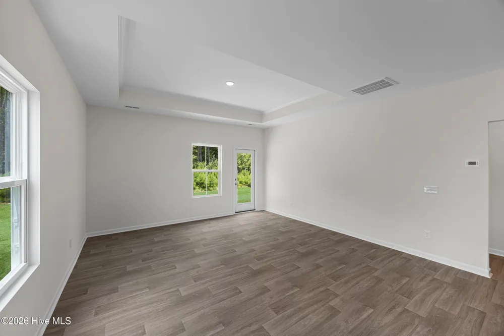
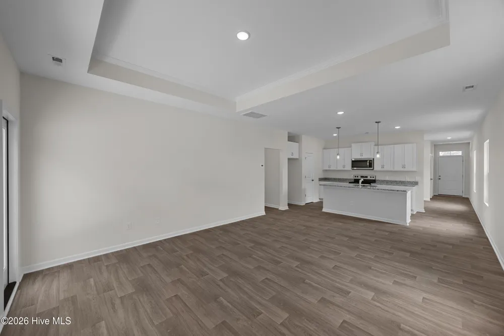
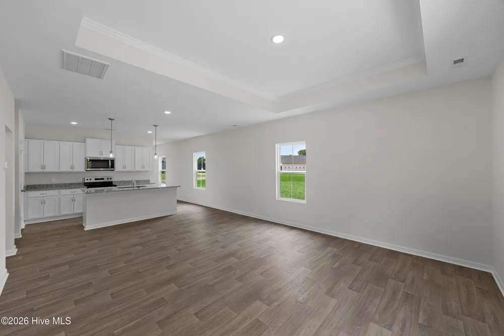
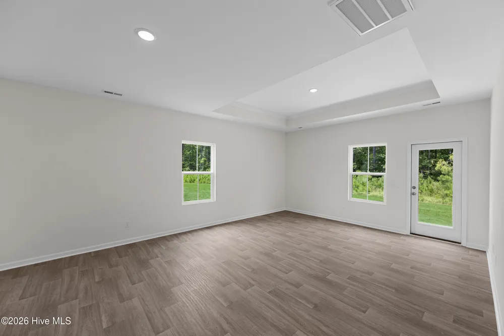
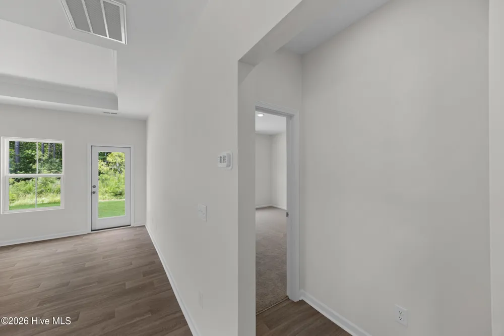
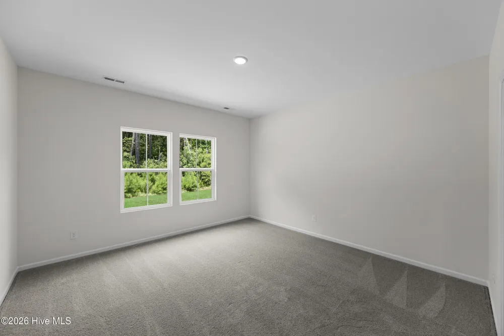
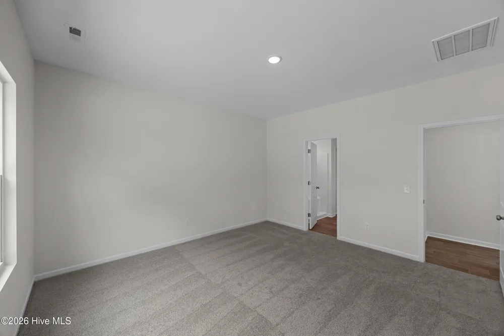
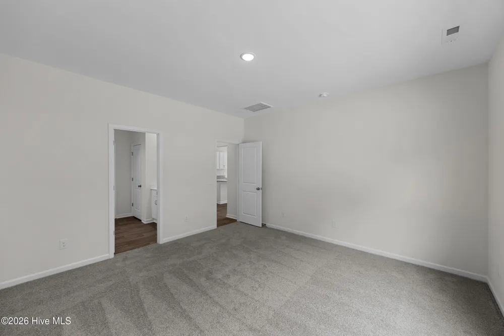
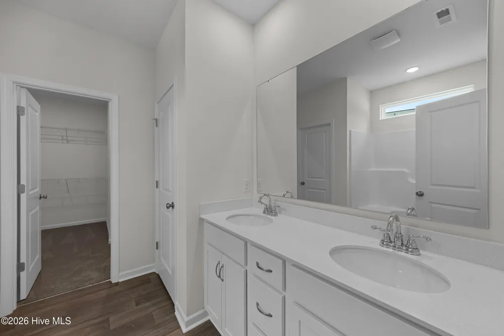
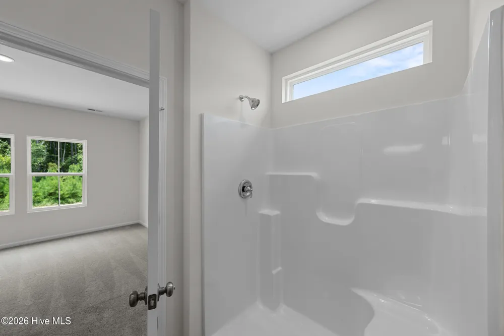
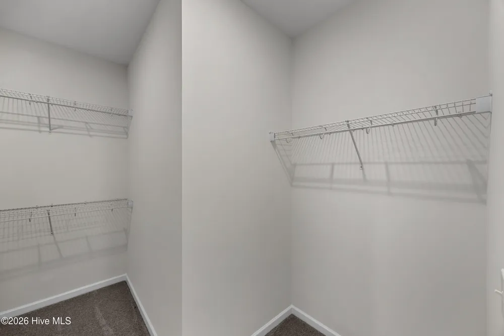
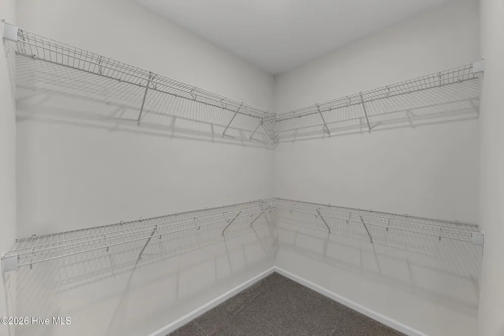
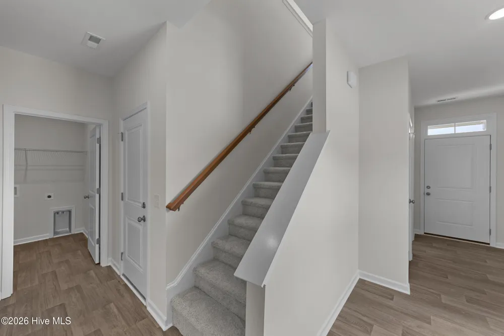
Welcome to the Grandview, a beautiful two-story single family residence in Glendale Arbor. Spanning 2,122 square feel, this 4 bed-2.5 bath plan blends charm and modern comfort. The home features 9' ceilings on the main floor with granite countertops, 36'' cabinets, and pendant lighting in its functionally designed kitchen. Its open concept living area with a tray ceiling is ideal for entertaining. Step outside and relax on the 12'x12' rear covered porch. Front and side yard irrigation system is included for convenient lawn watering. The primary suite on the first floor contains a spacious walk-in closet with dual vanities and a walk-in shower. On the second floor you will find 3 bedrooms and a large loft space, perfect for an office or family area. This plan makes every day feel like coastal living at its best. Estimated completion date: November 2026. Make this new home yours today.
Property Details
- Interior
- Walk-in Closet(s), Kitchen Island, Pantry, Walk-In Closet(s)
- Cooling
- Central Air
- Heating
- Electric, Heat Pump
- Cooling Features
- Central Air
- Bedrooms
- 4
- Bathrooms
- 2.5
- Full Baths
- 2
- Half Baths
- 1
- View
- See Remarks
- Stories
- 2
- Exterior Features
- Irrigation System, Cluster Mailboxes
- Exterior Materials
- Irrigation System, Cluster Mailboxes
- Acres
- 0.207
- Square Feet
- 2122.0
- Lot Size (sqft)
- 9017.0
- Parking Features
- Garage Door Opener, Paved, Garage
- Parking
- 1
- Parking Spaces
- 2.0
- Parking Type
- Garage
- Parking Garage Spaces
- 2.0
- Parking Carport Spaces
- 0.0
- Property Type
- Purchase
- Year Built
- 2026
- Foundation
- Slab
- Roof
- Shingle
- Utility Source
- Public
- Utility Features
- Sewer Available, Water Available
- Appliances
- Range, Disposal, Dishwasher
- Subdivision
- Glendale Arbor
- School District
- Brunswick County Schools
- Elementary School
- Union
- Middle School
- Shallotte Middle
- High School
- West Brunswick
- County
- Brunswick
- Region
- Ocean Isle Beach
- Zoning
- Co-R-7500
- Original List Price
- $334,070
- Days on Market (Cumulative)
- 42
- HOA
- 1
- HOA Fees
- 600.0
- MLS #
- 100599897
Location
Legal
IDX information is provided exclusively for personal, non-commercial use, and may not be used for any purpose other than to identify prospective properties consumers may be interested in purchasing. Information is deemed reliable but not guaranteed.
Last Updated: Oct 10, 2026 12:04 AM. Source: HIVEMLS
Listing Broker: Coldwell Banker Sea Coast Advantage; Logan Homes Team; osc@loganhomes.com

Interested in Purchasing 556 Belfort Lane SW #159?
Get an estimate on monthly payments on this property.
Nearby Listings in 78704
No listings found