(336) 798-2898 Leigh@lakefp.com Lake Front Properties
Traffic Dashboard
Home
  • SEARCH
  • FEATURED PROPERTIES
  • COMMUNITIES
    • HIGH ROCK LAKE
    • BADIN LAKE
    • LAKE TILLERY
    • DAVIDSON COUNTY
    • ROWAN COUNTY
    • GUILFORD COUNTY
    • RANDOLPH COUNTY
    • MONTGOMERY COUNTY
    • STANLY COUNTY
  • RECENTLY SOLD
  • BUYING
  • SELLING
  • ABOUT
    • LAKE FRONT EXPERTS
    • OUR TESTIMONIALS
  • CONTACT
Traffic Dashboard
Lake Front Properties
(336) 798-2898 Leigh@lakefp.com
  • Lake Front Properties
    8225 Linwood-Southmont Road
    Lexington, NC 27292
    336-798-2898
    info@lakefp.com
About
  • Home
  • About
  • Contact
Search
  • Search Properties
Local Guide
  • Search by City
  • Search by Subdivision
  • Search by Zip
  • Search by Area
Legal
  • Privacy
  • Terms
  • DMCA
  • Accessibility
  • Fair Housing
Account
  • Dashboard
  • Logout
  • Login
Leigh Chase | BelleRose Estate - Footer Logo
©2026 Lake Front Properties. All rights reserved.
Website built by CloseHack.
Canopy MLS

​Listings courtesy of Canopy MLS as distributed by MLS GRID. Based on information submitted to the MLS GRID as of 2026-09-01 03:36:35. All data is obtained from various sources and may not have been verified by broker or MLS GRID. Supplied Open House Information is subject to change without notice. All information should be independently reviewed and verified for accuracy. Properties may or may not be listed by the office/agent presenting the information. Some IDX listings have been excluded from this website.

Triad MLS

​Listings identified with the TRIADMLS IDX logo come from TRIADMLS and are held by brokerage firms other than the owner of this website. The listing brokerage is identified in any listing details. Information is deemed reliable but is not guaranteed. 

HIVE MLS

IDX information is provided exclusively for personal, non-commercial use, and may not be used for any purpose other than to identify prospective properties consumers may be interested in purchasing. Information is deemed reliable but not guaranteed.
Return
  • All Types
  • House+2 more
  • $300K-$1.2M
  • Bed/Bath
  • Size
  • Dates
  • Filters
  • Amenities
  • Save
Listings
No results
Sort
Home / Surf City / 601 S Topsail Drive #Lot C
601 S Topsail Drive #Lot C Surf City, NC 28445 601 S Topsail Drive #Lot C Surf City, NC 28445 601 S Topsail Drive #Lot C Surf City, NC 28445 601 S Topsail Drive #Lot C Surf City, NC 28445 601 S Topsail Drive #Lot C Surf City, NC 28445 601 S Topsail Drive #Lot C Surf City, NC 28445 601 S Topsail Drive #Lot C Surf City, NC 28445 601 S Topsail Drive #Lot C Surf City, NC 28445 601 S Topsail Drive #Lot C Surf City, NC 28445 601 S Topsail Drive #Lot C Surf City, NC 28445 601 S Topsail Drive #Lot C Surf City, NC 28445 601 S Topsail Drive #Lot C Surf City, NC 28445 601 S Topsail Drive #Lot C Surf City, NC 28445 601 S Topsail Drive #Lot C Surf City, NC 28445 601 S Topsail Drive #Lot C Surf City, NC 28445 601 S Topsail Drive #Lot C Surf City, NC 28445 601 S Topsail Drive #Lot C Surf City, NC 28445 View All Photos

$4,200,000

| Active

601 S Topsail Drive #Lot C

Surf City, NC 28445

7,000
Square Feet
9
Beds
9.5
Baths
0.27
Acres
96
Days on Market
100577619
MLS#
House
Structure
Residential
Zone
Contact

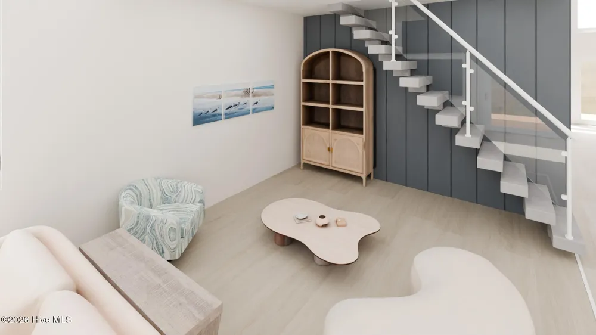
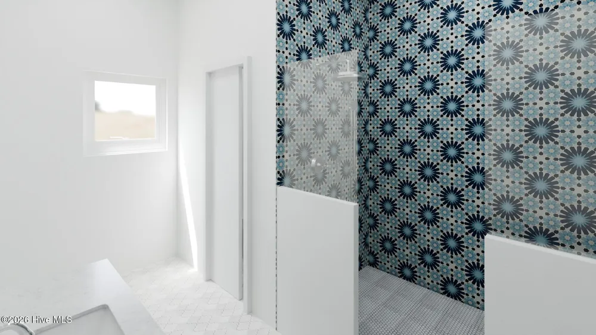
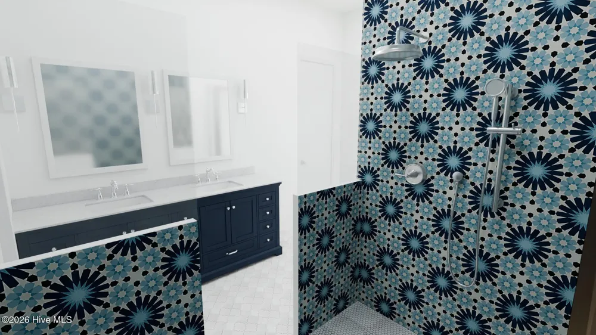
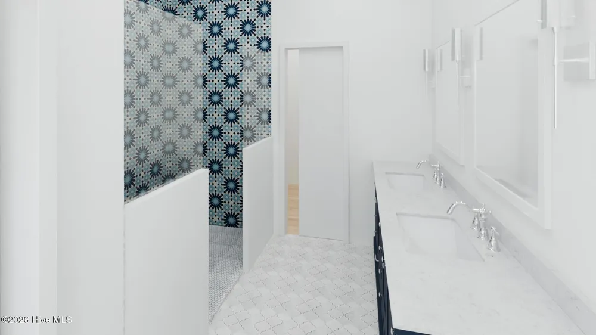
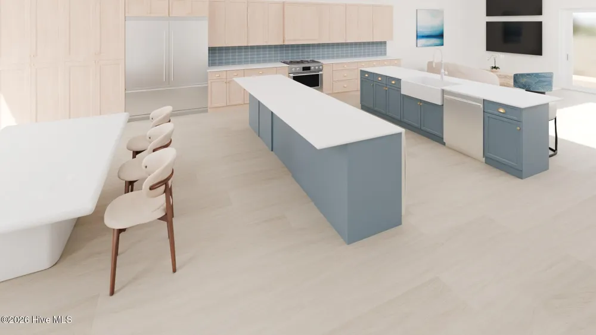
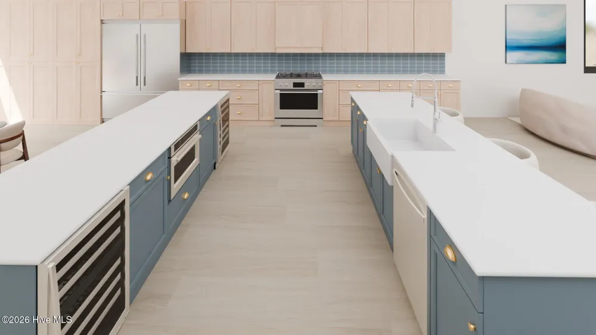
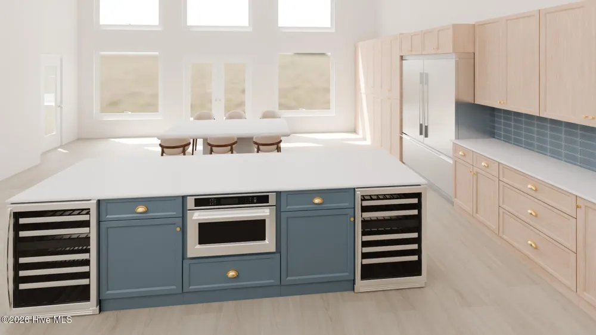
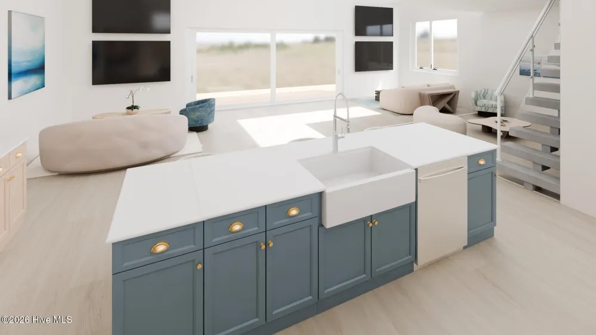
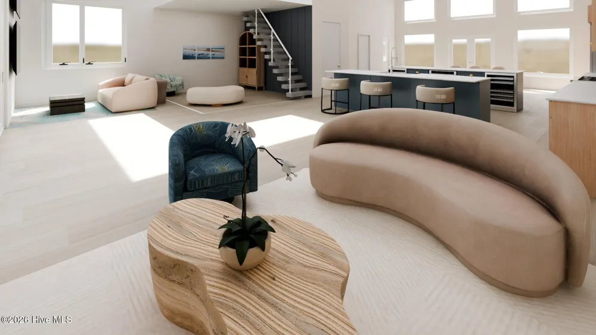
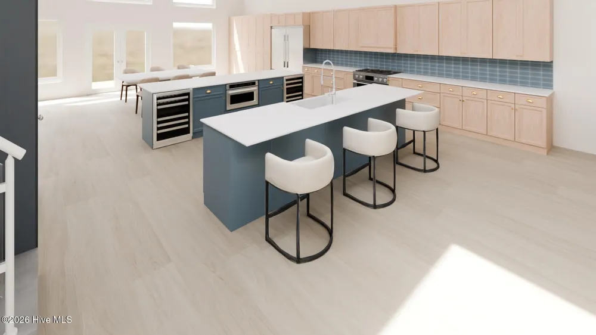
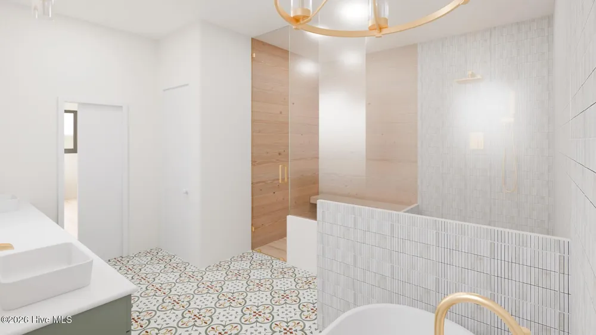
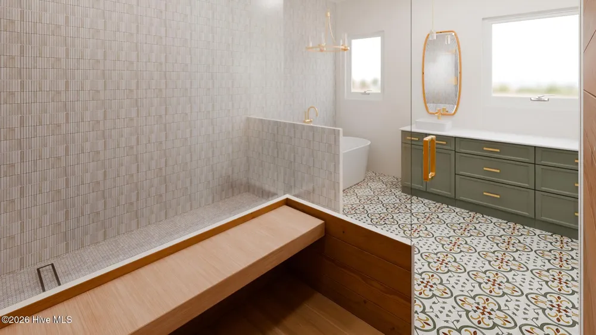
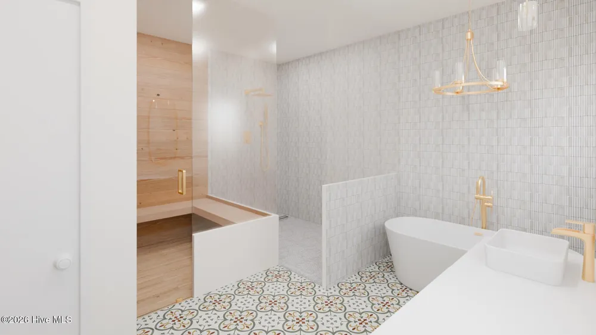
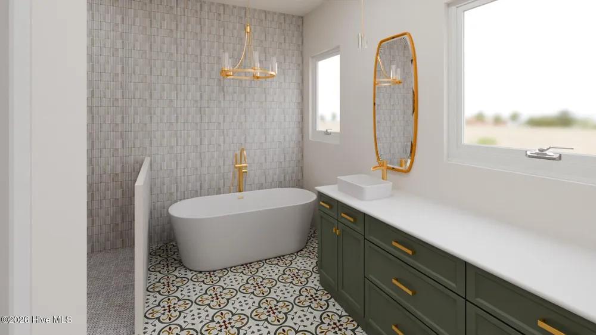
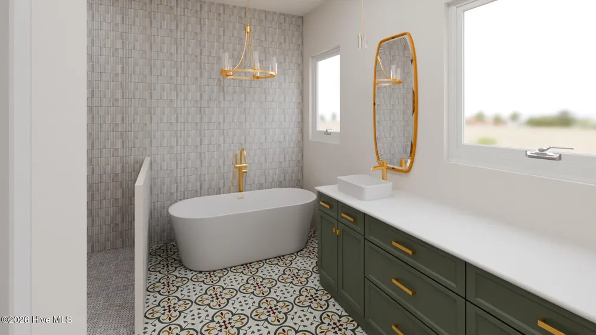
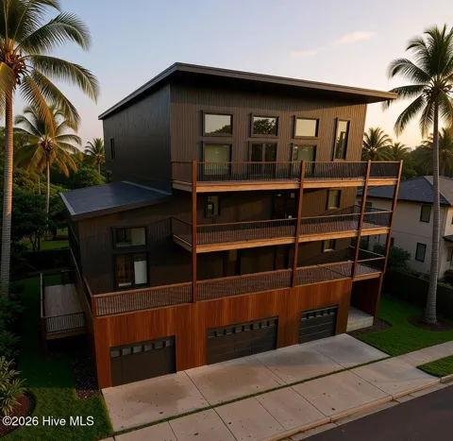
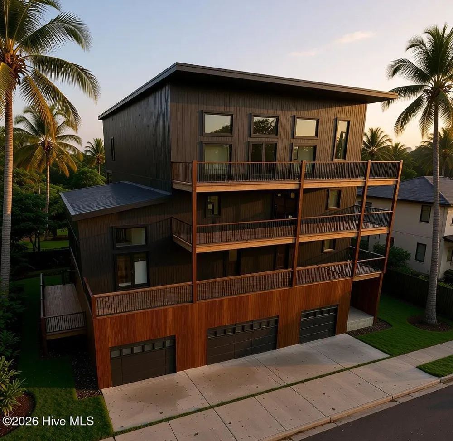
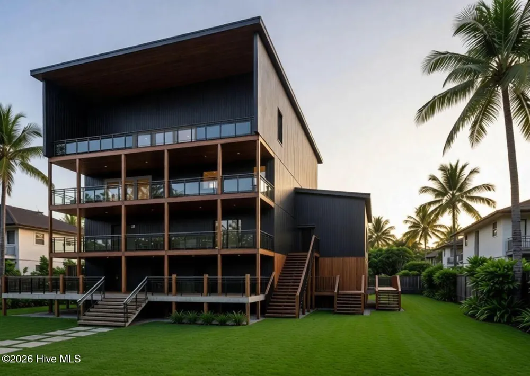
We are so excited to bring you this Intracoastal Waterway Front Luxury New Construction with Sandy Feet Builder! At over 7000sqft, this home has a staggering amount of upgrades and amenities: - Sits above flood zone - Third garage stall with a multi-purpose room above - Dock with outdoor kitchen - Multi-story cabana - Resort style backyard - 30ft+ long inground pool - Hot tub - Luxury quality materials used throughout - Integrated media and entertainment with multi-zone sound system - The list goes on and on.... At the current phase of construction, there are tons of possible design selections to be made with our boutique in-house design team. Contact listing agent for more information!

Property Details
Interior
Sound System, Walk-in Closet(s), High Ceilings, Entrance Foyer, Mud Room, Whirlpool, Whole-Home Generator, Kitchen Island, Eleva
Fireplaces
1
Cooling
Central Air, Ceiling Fan(s)
Heating
Fireplace(s), Electric, Forced Air
Cooling Features
Central Air, Ceiling Fan(s)
Bedrooms
9
Bathrooms
9.5
Full Baths
9
Half Baths
1
View
ICW,Ocean,Sound,Water
Lot Features
Dead End, Boat Dock, Bulkhead, Cove, Salt Marsh, Sound Side, Landscaped
Stories
Three Or More
Lot Description
Dead End, Boat Dock, Bulkhead, Cove, Salt Marsh, Sound Side, Landscaped
Pool
1
Pool Description
In Ground
Pool Features
In Ground
Exterior Features
Shutters - Functional, Outdoor Shower, Irrigation System, Gas Grill, Outdoor Kitchen, DP50 Windows, Garden, Outdoor Grill
Exterior Materials
Shutters - Functional, Outdoor Shower, Irrigation System, Gas Grill, Outdoor Kitchen, DP50 Windows, Garden, Outdoor Grill
Acres
0.27
Square Feet
7000.0
Lot Size (sqft)
11761.0
Parking Features
Garage Faces Front, Concrete, Garage
Parking
1
Parking Spaces
4.0
Parking Type
Garage
Parking Garage Spaces
4.0
Parking Carport Spaces
0.0
Property Type
Purchase
Year Built
2027
Foundation
Other, Slab, Pilings
Roof
Shingle
Utility Source
Public
Utility Features
Sewer Connected, Water Connected, High Speed Internet
Appliances
Vented Exhaust Fan, Mini Refrigerator, Gas Oven, Down Draft, Built-In Microwave, Built-In Gas Oven, Water Softener, Washer, Self
Water Heater
Propane
Subdivision
Surf City #
Elementary School
Surf City
Middle School
Surf City
High School
Topsail
County
Pender
Region
Surf City
Zoning
R
Original List Price
$4,200,000
Days on Market (Cumulative)
96
MLS #
100577619
Location
Legal

IDX information is provided exclusively for personal, non-commercial use, and may not be used for any purpose other than to identify prospective properties consumers may be interested in purchasing. Information is deemed reliable but not guaranteed.
Provided By
Listed by Andrew Davis (#562506424)
Listing Office: REAL Broker LLC (#o570021470)

Leigh Chase | BelleRose Estate Have a question about this home?

Interested in Purchasing 601 S Topsail Drive #Lot C?

Get an estimate on monthly payments on this property.

$
years
Down Payment
$
%
Interest Rate
%
Tax Rate
%
$
$annually
$monthly
Estimated Monthly Payment
$0.00
Loan Amount
$0.00