(336) 798-2898 Leigh@lakefp.com Lake Front Properties
Traffic Dashboard
Home
  • SEARCH
  • FEATURED PROPERTIES
  • COMMUNITIES
    • HIGH ROCK LAKE
    • BADIN LAKE
    • LAKE TILLERY
    • DAVIDSON COUNTY
    • ROWAN COUNTY
    • GUILFORD COUNTY
    • RANDOLPH COUNTY
    • MONTGOMERY COUNTY
    • STANLY COUNTY
  • RECENTLY SOLD
  • BUYING
  • SELLING
  • ABOUT
    • LAKE FRONT EXPERTS
    • OUR TESTIMONIALS
  • CONTACT
Traffic Dashboard
Lake Front Properties
(336) 798-2898 Leigh@lakefp.com
  • Lake Front Properties
    8225 Linwood-Southmont Road
    Lexington, NC 27292
    336-798-2898
    info@lakefp.com
About
  • Home
  • About
  • Contact
Search
  • Search Properties
Local Guide
  • Search by City
  • Search by Subdivision
  • Search by Zip
  • Search by Area
Legal
  • Privacy
  • Terms
  • DMCA
  • Accessibility
  • Fair Housing
Account
  • Dashboard
  • Logout
  • Login
Leigh Chase | BelleRose Estate - Footer Logo
©2026 Lake Front Properties. All rights reserved.
Website built by CloseHack.
Canopy MLS

​Listings courtesy of Canopy MLS as distributed by MLS GRID. Based on information submitted to the MLS GRID as of 2026-09-09 21:21:35. All data is obtained from various sources and may not have been verified by broker or MLS GRID. Supplied Open House Information is subject to change without notice. All information should be independently reviewed and verified for accuracy. Properties may or may not be listed by the office/agent presenting the information. Some IDX listings have been excluded from this website.

Triad MLS

​Listings identified with the TRIADMLS IDX logo come from TRIADMLS and are held by brokerage firms other than the owner of this website. The listing brokerage is identified in any listing details. Information is deemed reliable but is not guaranteed. 

HIVE MLS

IDX information is provided exclusively for personal, non-commercial use, and may not be used for any purpose other than to identify prospective properties consumers may be interested in purchasing. Information is deemed reliable but not guaranteed.

Return
  • All Types
  • House+2 more
  • $300K-$1.2M
  • Bed/Bath
  • Size
  • Dates
  • Filters
  • Amenities
  • Save
  • Share
Listings
No results
Sort
Home / Holly Ridge / 815 Sweetgrass Street
815 Sweetgrass Street Holly Ridge, NC 28445 815 Sweetgrass Street Holly Ridge, NC 28445 815 Sweetgrass Street Holly Ridge, NC 28445 815 Sweetgrass Street Holly Ridge, NC 28445 815 Sweetgrass Street Holly Ridge, NC 28445 815 Sweetgrass Street Holly Ridge, NC 28445 815 Sweetgrass Street Holly Ridge, NC 28445 815 Sweetgrass Street Holly Ridge, NC 28445 815 Sweetgrass Street Holly Ridge, NC 28445 815 Sweetgrass Street Holly Ridge, NC 28445 815 Sweetgrass Street Holly Ridge, NC 28445 815 Sweetgrass Street Holly Ridge, NC 28445 815 Sweetgrass Street Holly Ridge, NC 28445 815 Sweetgrass Street Holly Ridge, NC 28445 815 Sweetgrass Street Holly Ridge, NC 28445 815 Sweetgrass Street Holly Ridge, NC 28445 815 Sweetgrass Street Holly Ridge, NC 28445 815 Sweetgrass Street Holly Ridge, NC 28445 815 Sweetgrass Street Holly Ridge, NC 28445 815 Sweetgrass Street Holly Ridge, NC 28445 815 Sweetgrass Street Holly Ridge, NC 28445 815 Sweetgrass Street Holly Ridge, NC 28445 815 Sweetgrass Street Holly Ridge, NC 28445 815 Sweetgrass Street Holly Ridge, NC 28445 815 Sweetgrass Street Holly Ridge, NC 28445 815 Sweetgrass Street Holly Ridge, NC 28445 815 Sweetgrass Street Holly Ridge, NC 28445 815 Sweetgrass Street Holly Ridge, NC 28445 815 Sweetgrass Street Holly Ridge, NC 28445 815 Sweetgrass Street Holly Ridge, NC 28445 815 Sweetgrass Street Holly Ridge, NC 28445 815 Sweetgrass Street Holly Ridge, NC 28445 815 Sweetgrass Street Holly Ridge, NC 28445 815 Sweetgrass Street Holly Ridge, NC 28445 815 Sweetgrass Street Holly Ridge, NC 28445 815 Sweetgrass Street Holly Ridge, NC 28445 815 Sweetgrass Street Holly Ridge, NC 28445 815 Sweetgrass Street Holly Ridge, NC 28445 815 Sweetgrass Street Holly Ridge, NC 28445 815 Sweetgrass Street Holly Ridge, NC 28445 815 Sweetgrass Street Holly Ridge, NC 28445 815 Sweetgrass Street Holly Ridge, NC 28445 815 Sweetgrass Street Holly Ridge, NC 28445 815 Sweetgrass Street Holly Ridge, NC 28445 815 Sweetgrass Street Holly Ridge, NC 28445 815 Sweetgrass Street Holly Ridge, NC 28445 815 Sweetgrass Street Holly Ridge, NC 28445 815 Sweetgrass Street Holly Ridge, NC 28445 815 Sweetgrass Street Holly Ridge, NC 28445 815 Sweetgrass Street Holly Ridge, NC 28445 815 Sweetgrass Street Holly Ridge, NC 28445 815 Sweetgrass Street Holly Ridge, NC 28445 815 Sweetgrass Street Holly Ridge, NC 28445 815 Sweetgrass Street Holly Ridge, NC 28445 815 Sweetgrass Street Holly Ridge, NC 28445 815 Sweetgrass Street Holly Ridge, NC 28445 815 Sweetgrass Street Holly Ridge, NC 28445 815 Sweetgrass Street Holly Ridge, NC 28445 815 Sweetgrass Street Holly Ridge, NC 28445 815 Sweetgrass Street Holly Ridge, NC 28445 815 Sweetgrass Street Holly Ridge, NC 28445 815 Sweetgrass Street Holly Ridge, NC 28445 815 Sweetgrass Street Holly Ridge, NC 28445 815 Sweetgrass Street Holly Ridge, NC 28445 815 Sweetgrass Street Holly Ridge, NC 28445 815 Sweetgrass Street Holly Ridge, NC 28445 815 Sweetgrass Street Holly Ridge, NC 28445 815 Sweetgrass Street Holly Ridge, NC 28445 815 Sweetgrass Street Holly Ridge, NC 28445 815 Sweetgrass Street Holly Ridge, NC 28445 View All Photos

$650,000

| Active

815 Sweetgrass Street

Holly Ridge, NC 28445

2,929
Square Feet
4
Beds
3.5
Baths
0.24
Acres
335
Days on Market
100535457
MLS#
House
Structure
Residential
Zone
Contact

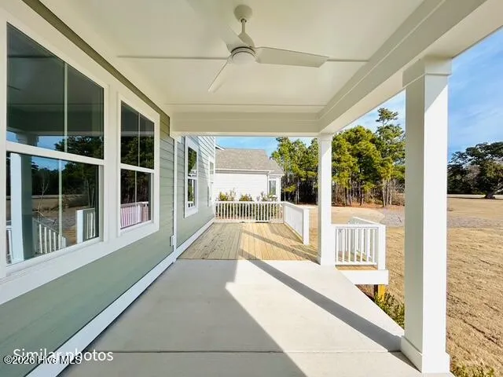
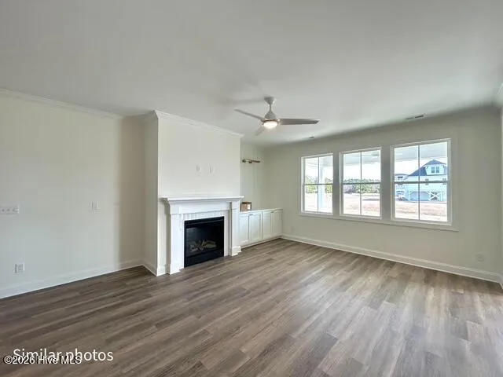
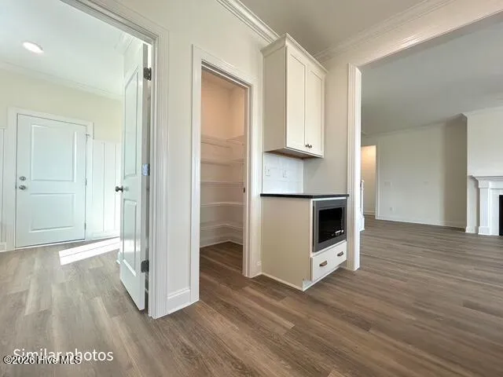
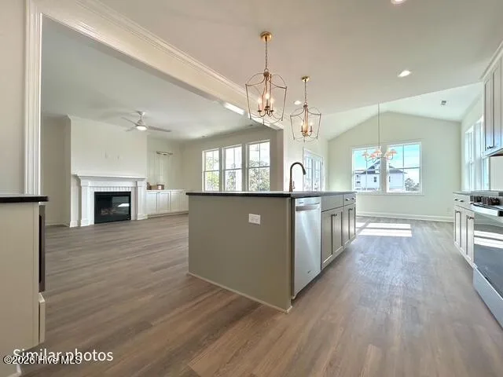
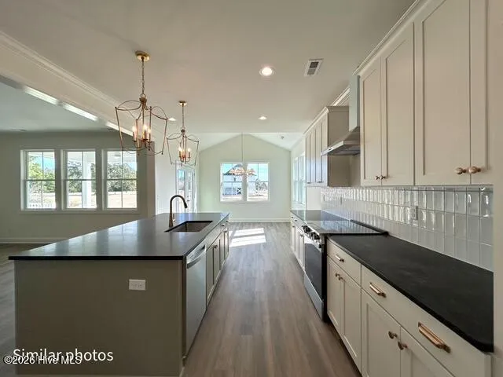
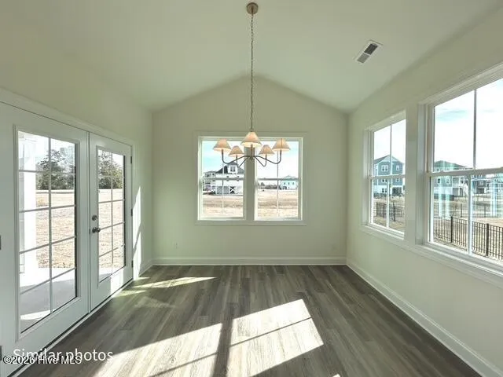
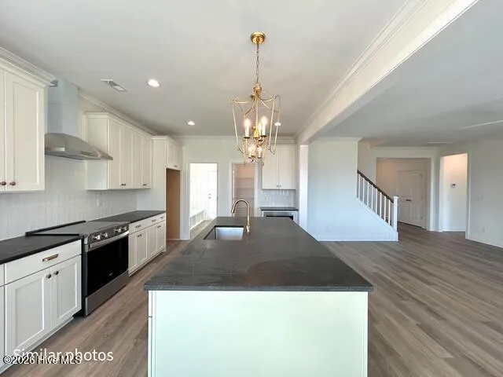
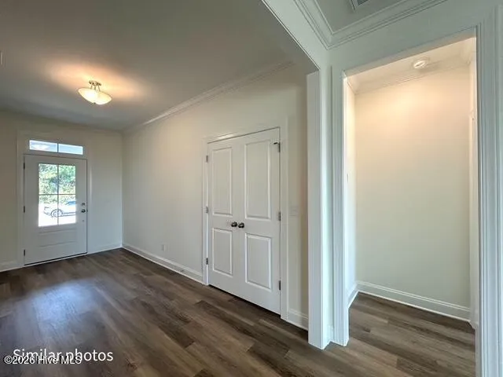
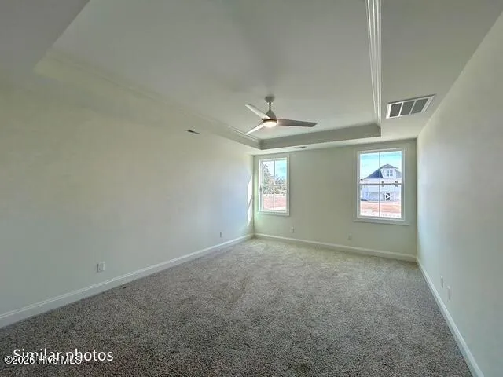
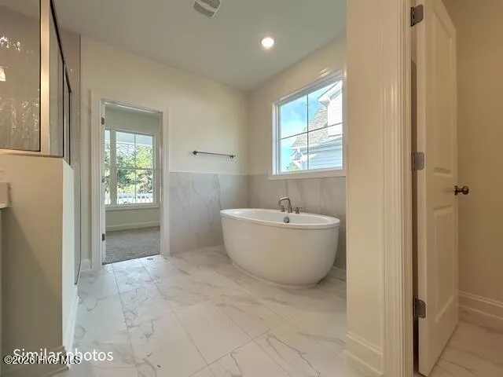
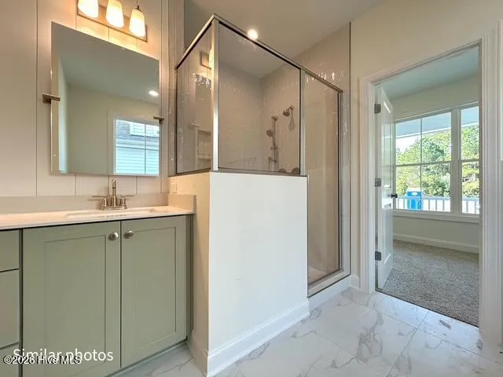
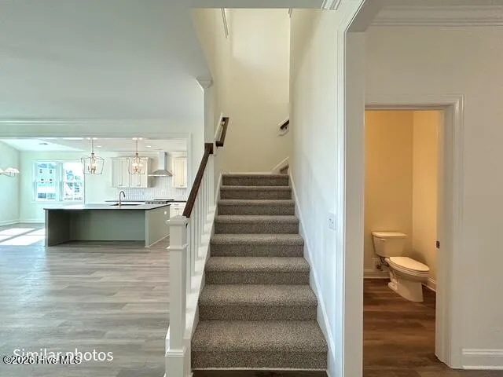
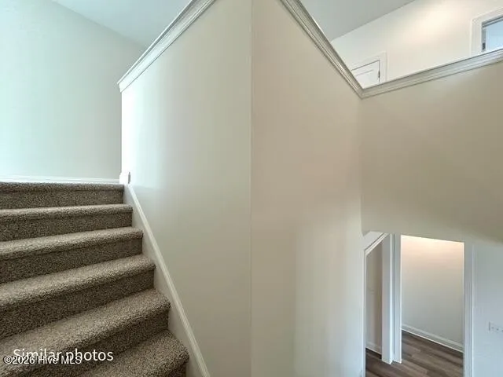
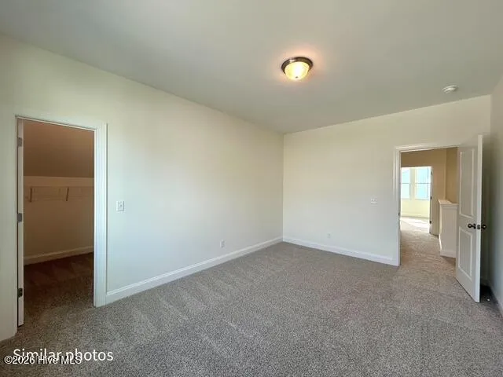
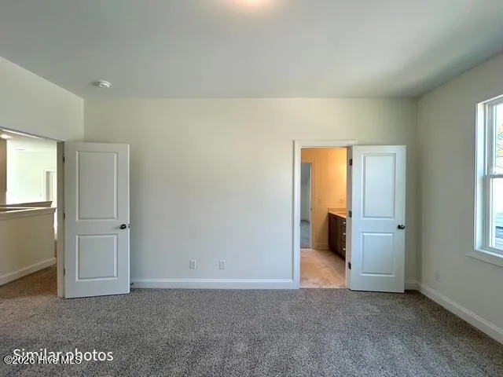
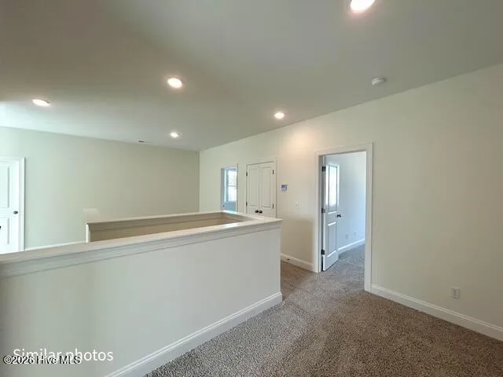
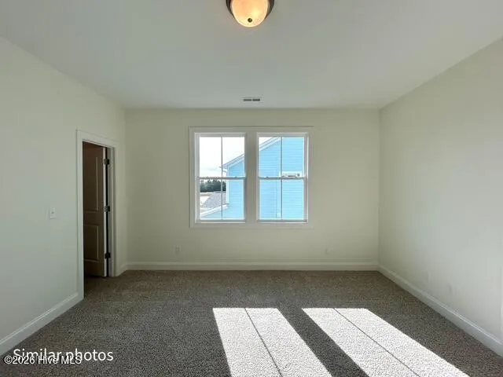
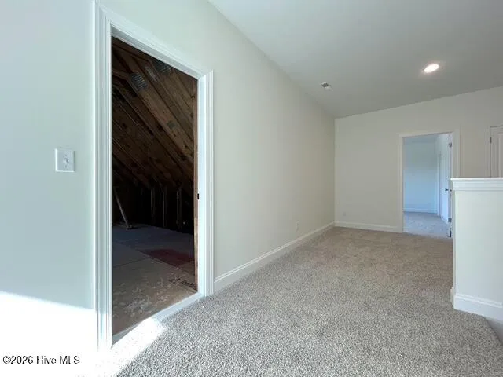
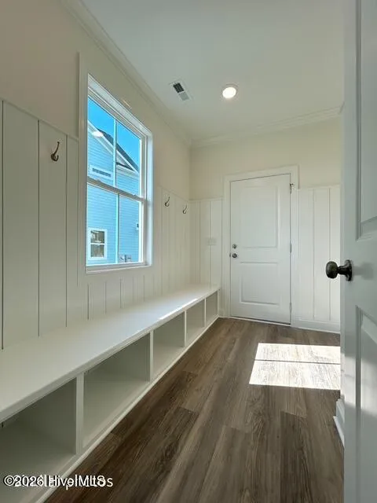
Super popular CHARLOTTE floor plan by 70 West Builders is now available in Summerhouse! This plan is inviting from the moment you pull into the driveway. The southern craftsmanship oozes from every corner! Step inside this beautifully designed home that combines timeless craftsmanship with modern luxury. From the moment you enter, you'll be greeted by thoughtfully selected upgrades and elegant architectural details that make this residence truly stand out. The open-concept living area is anchored by a stunning fireplace with custom wainscoting and built-in cabinetry, complete with decorative lighting that creates a warm, inviting ambiance. The adjacent dining room features a vaulted ceiling, adding a sense of spaciousness perfect for entertaining. The chef's kitchen is both stylish and functional, featuring upgraded countertops, a tiled backsplash, and premium appliance upgrades including a built-in microwave and a chimney-style hood. Two pendant lights over the kitchen island provide the perfect finishing touch, while the upgraded dining light adds a sophisticated flair. Retreat to the luxury primary suite, where a tray ceiling adds architectural elegance. The spa-inspired bathroom is a showstopper with a freestanding soaking tub, an extra-large tiled shower with custom tile design, and a handheld shower on a separate valve. Decorative wainscoting, upgraded mirrors, and premium finishes elevate the space even further. Additional thoughtful touches include: Covered rear porch for outdoor living and entertaining Built-in mudroom bench with decorative wainscoting, perfect for everyday organization Upgraded interior fans throughout the home for comfort and style This home masterfully blends luxury features with everyday functionality, making it an ideal retreat for both relaxing and hosting. Located in the desirable Summerhouse community, this home offers a blend of elegance, comfort, and coastal living.

Property Details
Interior
Walk-in Closet(s), High Ceilings, Ceiling Fan(s), Walk-In Closet(s)
Fireplaces
1
Cooling
Central Air, Heat Pump
Heating
Heat Pump, Electric
Cooling Features
Central Air, Heat Pump
Bedrooms
4
Bathrooms
3.5
Full Baths
3
Half Baths
1
Lot Features
See Remarks
Stories
2
Lot Description
See Remarks
Pool Shared
1
Acres
0.24
Square Feet
2929.0
Lot Size (sqft)
10454.0
Parking Features
Concrete
Parking
1
Parking Spaces
2
Parking Type
Garage
Parking Garage Spaces
2.0
Parking Carport Spaces
0.0
Property Type
Purchase
Year Built
2026
Foundation
Slab
Roof
Architectural Shingle
Utility Source
Community Water
Utility Features
Water Available
Subdivision
Summerhouse On Everett Bay
School District
Onslow
Elementary School
Dixon
Middle School
Dixon
High School
Dixon
County
Onslow
Region
Holly Ridge
Zoning
R-20
Original List Price
$684,900
Days on Market (Cumulative)
335
HOA
1
HOA Fees
1800.0
MLS #
100535457
Location
Legal

IDX information is provided exclusively for personal, non-commercial use, and may not be used for any purpose other than to identify prospective properties consumers may be interested in purchasing. Information is deemed reliable but not guaranteed.

Provided By
Listed by Stephanie M Osborne (#562500848)
Listing Office: Berkshire Hathaway HomeServices Carolina Premier Properties (#o562501275)

Leigh Chase | BelleRose Estate Have a question about this home?

Interested in Purchasing 815 Sweetgrass Street?

Get an estimate on monthly payments on this property.

$
years
Down Payment
$
%
Interest Rate
%
Tax Rate
%
$
$annually
$monthly
Estimated Monthly Payment
$0.00
Loan Amount
$0.00