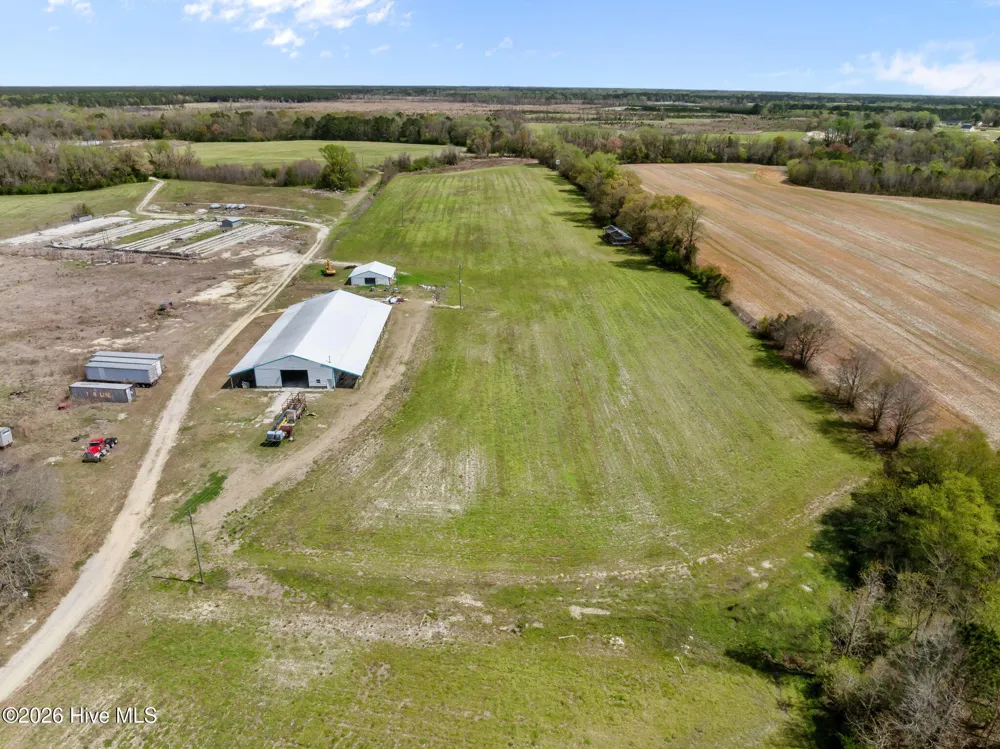
Welcome to a rare custom estate opportunity offering the perfect blend of luxury living, private acreage, and unmatched flexibility. Located in Richlands outside the city limits with no HOA, this 10-acre property is designed for the buyer who wants more than a beautiful home--they want room to live, work, ride, store, and breathe.
Currently under construction with completion expected before the end of the year, this approximately 3,500 heated square foot custom home offers the opportunity to make select finish decisions and personalize the final look and feel. Inside, planned features include LVP flooring throughout, a designer kitchen with granite or quartz countertops, custom tile backsplash, pot filler over the stove, and elevated finishes throughout.
The oversized primary suite is planned as a peaceful retreat with a spacious bedroom, custom tile shower, clawfoot soaking tub, and dual vanities. A 3-car garage adds the function expected in a home of this caliber.
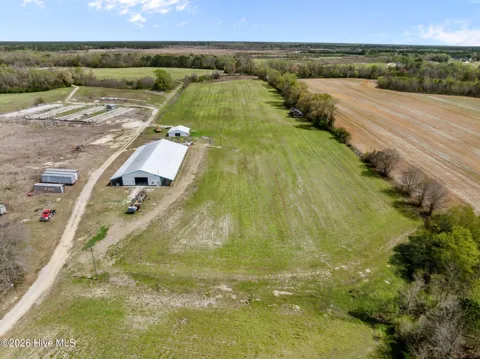
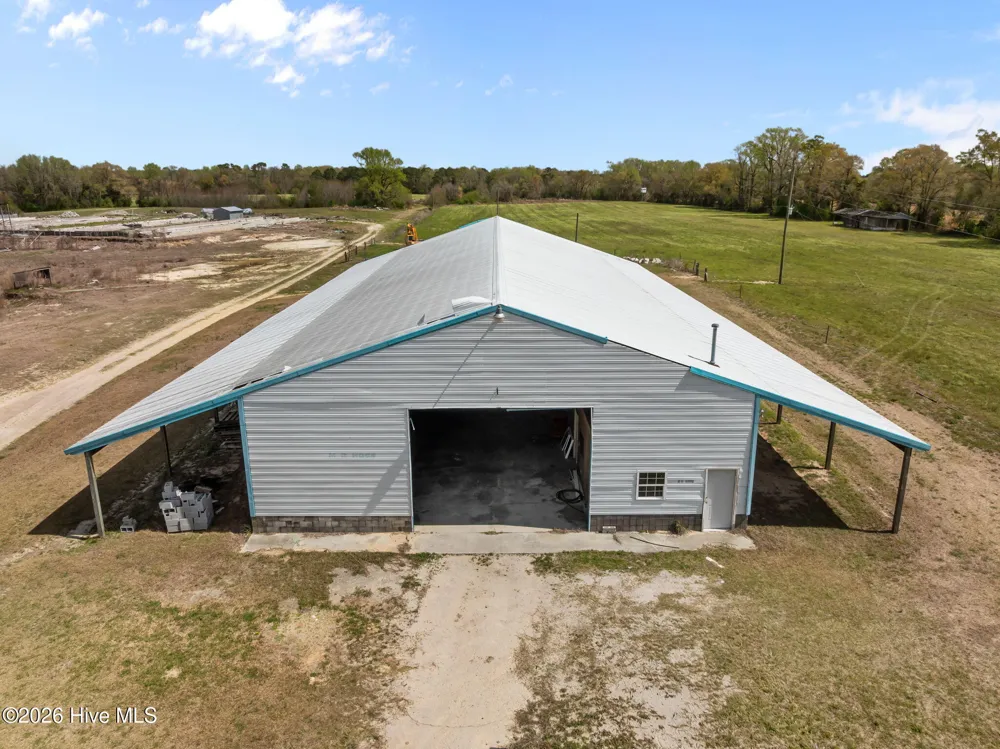
Beyond the home, the property offers a 10,000 square foot warehouse and a 4-stall horse stable, giving the next owner a level of utility rarely found with luxury residential property. Even better, the property offers the ability to plan for future custom garages, additional stables, and custom fencing, creating flexibility for horses, equipment, collections, business storage, recreational vehicles, or expanded hobby space.
No HOA. No city limits. Ten acres. Custom finishes. Warehouse. Stable. Future expansion options. This is the kind of property people search for and rarely find. Secure it early and help shape the final selections before completion.
Property Details
- Interior
- Master Downstairs, Walk-in Closet(s), Vaulted Ceiling(s), Tray Ceiling(s), High Ceilings, Mud Room, Kitchen Island, Ceiling Fan(
- Fireplaces
- 1
- Cooling
- Central Air
- Heating
- Electric, Heat Pump
- Cooling Features
- Central Air
- Bedrooms
- 5
- Bathrooms
- 3.5
- Full Baths
- 3
- Half Baths
- 1
- Lot Features
- Horse Farm, See Remarks, Pasture, Split Possible
- Stories
- 1
- Lot Description
- Horse Farm, See Remarks, Pasture, Split Possible
- Acres
- 10.0
- Square Feet
- 3500.0
- Lot Size (sqft)
- 435600.0
- Horse Stable
- 1
- Parking Features
- See Remarks, Garage
- Parking Spaces
- 3.0
- Parking Type
- Garage
- Parking Garage Spaces
- 3.0
- Parking Carport Spaces
- 0.0
- Property Type
- Purchase
- Year Built
- 2026
- Foundation
- Slab
- Roof
- Architectural Shingle
- Utility Source
- Public
- Utility Features
- Water Connected, See Remarks, Cable High Speed, High Speed Internet
- Appliances
- Built-In Microwave, Dishwasher, Gas Range
- Water Heater
- Electric
- Subdivision
- Not In Subdivision
- School District
- Onslow
- Elementary School
- Richlands
- Middle School
- Trexler
- High School
- Richlands
- County
- Onslow
- Region
- Richlands
- Zoning
- RA
- Original List Price
- $1,500,000
- Days on Market (Cumulative)
- 113
Location
Legal
IDX information is provided exclusively for personal, non-commercial use, and may not be used for any purpose other than to identify prospective properties consumers may be interested in purchasing. Information is deemed reliable but not guaranteed.
Provided By
Listed by Vance Murphy (#562505764)
Listing Office: eXp Realty (#o579502928)